
Selo
Well-known member
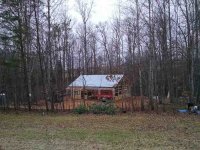
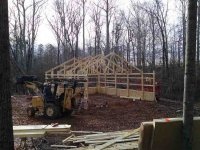
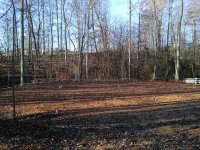
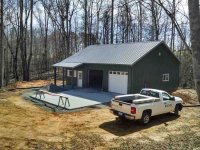
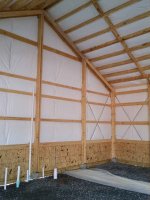
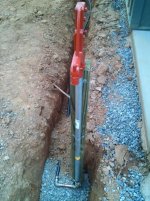
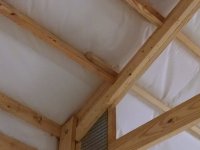
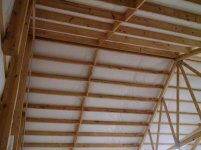
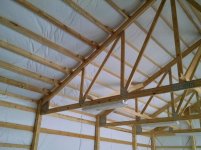
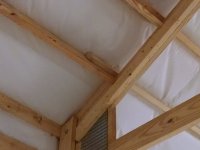
Thought I'd share some pics of my garage build. It is to the point of basic electrical service and am now waiting for finish grading and gravel etc.
Approx. 12 x 30 on one end of the building will be an office, a with shower and toilet, and a kitchenette with sink, small gas range and small fridge.
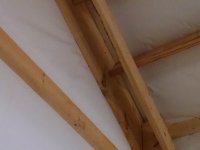
The are above the office will have a floor for storage. To make the space fully useful, I upgraded to a 6.5/12 roof and had the truss over the area removed. Of course the span now has heavier purlins. This was na upgrade as well.
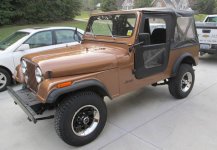
The garage portion will be used as space to tinker/restore old Jeeps, trucks and to maintain my Kubota tractor etc.
Will post more pictures as I move along if anyone wants to see them.
Selo
Approx. 12 x 30 on one end of the building will be an office, a with shower and toilet, and a kitchenette with sink, small gas range and small fridge.
The are above the office will have a floor for storage. To make the space fully useful, I upgraded to a 6.5/12 roof and had the truss over the area removed. Of course the span now has heavier purlins. This was na upgrade as well.
The garage portion will be used as space to tinker/restore old Jeeps, trucks and to maintain my Kubota tractor etc.
Will post more pictures as I move along if anyone wants to see them.
Selo









![IMG_20170708_101329518[1]2.jpg](/forum/data/attachments/550/550287-9bf7e654d4628985ab188e0424b5baa0.jpg)
![IMG_20170708_110817685[1]2.jpg](/forum/data/attachments/550/550321-cc4ddf07a71865b59448a3299e445aec.jpg)
![IMG_20170708_132258509[1]2.jpg](/forum/data/attachments/550/550348-b8ac20bc13ec16955e3d7358987fe9db.jpg)
![IMG_20170708_134629894_HDR[1].jpg](/forum/data/attachments/550/550370-778d680fe8a5fa72f382ed8057ed4eed.jpg)
![IMG_20170708_132407702[1]2.jpg](/forum/data/attachments/550/550426-7c930dc4239c5d66f3f1b9e388139186.jpg)
![IMG_20170708_132429519[1]2.jpg](/forum/data/attachments/550/550452-3e38d7f2ad41cbab0de57578346a2880.jpg)