To avoid these ads, REGISTER NOW!

Mounting electrical boxes "proud" in finished pole barn

bikesandcars

Well-known member
Joined
Nov 4, 2016
Messages
127
I'm finishing my pole barn.

To hang the interior I nailed horizontal 2x6 purlins to the inside of the posts.

Not sure of the best way to mount electrical boxes as it's not traditional vertical 2x's.

I'm using 1/2" drywall.

I noticed a 2-1/8" box works if I put a vertical board behind 2 purlins then surface mount the box to it. It does stick out "proud" about 1/8" Is this acceptable?

Any other ideas? Sorry if this is dumb I'm not an electrician by trade so I don't know all the little tricks.
 
To avoid these ads, REGISTER NOW!

Terry D

Well-known member
Joined
Mar 25, 2015
Messages
2,202
Location
St. Louis, MO.
We need pictures. There are so many choices when it comes to electrical boxes. You want it to stick out 1/2" from the framing so it is flush with the drywall.
 

sparky 1971

Well-known member
Joined
Oct 9, 2018
Messages
8,010
Location
Central Iowa
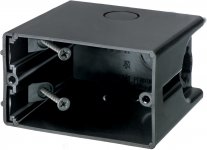
I think I know what you are trying to do. I would use a 4"X4" box with a bracket screwed to the horizontal board. You can screw to the top or bottom to get to the height you want. The face of the box will be flush with the framing. Then use either a single or two gang mud ring to bring it out flush with the sheetrock. 5/8" raised works perfect with 1/2" rock.

Edit: If you think you need more room, you can get a 2-1/8" deep version of the same box with the bracket.
 

Attachments

  • 1900 bracket.jpg
    1900 bracket.jpg
    16.1 KB · Views: 56
  • mud ring.jpg
    mud ring.jpg
    18.8 KB · Views: 41
  • 2gang.jpg
    2gang.jpg
    20.2 KB · Views: 58
Last edited:

sky jumper

Well-known member
Joined
Mar 13, 2018
Messages
127
you're hanging drywall in a pole barn? ok.

I assume the 2x6 bracing has the 5.25" face flush with the wall framing (posts). so you're saying if you run a 2x4 behind it that creates a mounting surface for the outlet box 1.5" deep into the wall. and your 2-1/8 box only sticks out 1/8"?? hmm.

the easiest thing to do would be exactly what 49yr old sparky with the hot blonde wife said... or if the 2x6s aren't at the right height, run a vertical 2x4 flush to them (not behind) and attach the box to it. the mud rings are designed to stick out through the drywall and be flush to the finished surface.

If you do this you can also go with deeper boxes which makes the wiring easier.
 

sky jumper

Well-known member
Joined
Mar 13, 2018
Messages
127
btw I assume you will have some exterior lights & recepticles. one of my pet peeves is loose exterior outlet boxes. every house I've ever owned has loose exterior recepticles that get pushed back into the siding, or get pulled out from it, and the lights flop in the wind, and it really pi$$es me off. so here's what I do for exterior boxes... I use metal exterior rated boxes, position them where I want them, drill mounting holes in the back and screw them to structure on the inside. obviously the inside structure is positioned as needed. see photos (not shown is the finish caulking). these boxes will never move, and never leak.
 

Attachments

  • wall light2.JPG
    wall light2.JPG
    69.4 KB · Views: 126
  • exterior brace.JPG
    exterior brace.JPG
    42.2 KB · Views: 126

sparky 1971

Well-known member
Joined
Oct 9, 2018
Messages
8,010
Location
Central Iowa
the easiest thing to do would be exactly what 49yr old sparky with the hot blonde wife said... or if the 2x6s aren't at the right height, run a vertical 2x4 flush to them (not behind) and attach the box to it. the mud rings are designed to stick out through the drywall and be flush to the finished surface

How the hell do you know how old I am? She's older than me.
 

sparky 1971

Well-known member
Joined
Oct 9, 2018
Messages
8,010
Location
Central Iowa
btw I assume you will have some exterior lights & recepticles. one of my pet peeves is loose exterior outlet boxes. every house I've ever owned has loose exterior recepticles that get pushed back into the siding, or get pulled out from it, and the lights flop in the wind, and it really pi$$es me off. so here's what I do for exterior boxes... I use metal exterior rated boxes, position them where I want them, drill mounting holes in the back and screw them to structure on the inside. obviously the inside structure is positioned as needed. see photos (not shown is the finish caulking). these boxes will never move, and never leak.

The pulling ell is a no go if the interior walls are finished. Gotta be accessible. I have done similar to that, but transition from the conduit to flex before entering the back of the box. I also use the round weatherproof boxes for the lights when using conduit. For houses, I use Arlington one box's for the receptacles and old work light boxes for the lights. The receptacle boxes are pretty tough. If a light box gets loose, it can be tightened up or replaced pretty easy. You could also use an octagon box with blocking behind it for the lights.
 

Attachments

  • old work light.jpg
    old work light.jpg
    64.6 KB · Views: 46
  • one horiz.jpg
    one horiz.jpg
    143.1 KB · Views: 28
  • one vert.jpg
    one vert.jpg
    127.6 KB · Views: 50
Last edited:
To avoid these ads, REGISTER NOW!
OP
B

bikesandcars

Well-known member
Joined
Nov 4, 2016
Messages
127
Thanks for the thoughts.

Yes, I'm hanging drywall... it's more of a finished post-frame garage than a "pole barn". I've considered all options (metal, plywood, sheetrock, t1-11) and lightweight sheetrock is the winner. Low cost, sound deadening, nice finish, easy to repair, etc. I like the metal ceiling but don't want it for the walls. I don't want plywood, too expensive for the nice stuff and too ugly for the cheap stuff.

Exterior lights will likely be soffit hung in the spring.

Exterior receptacle's are going to be a surface mount metal box on an exterior horizontal purlin with a conduit straight out the back to the inside, so that is pretty secure.

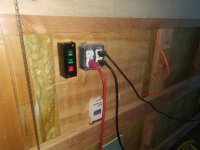
Here is the current "rough" situation that I"m using for power until I get it figured out. This will get cleaned up .

I could notch the ends out of 2x4's and mount them vertically and put in regular wall boxes, just a little more carpentry (but not much). Could also just double up on the 2x's (seems a waste though).

It doesn't matter how old Sparky is, she's hot, but maybe it's his sister so I wanna be careful!
 

Attachments

  • IMG_20210102_144238649.jpg
    IMG_20210102_144238649.jpg
    123.2 KB · Views: 94
  • IMG_20210102_144258902.jpg
    IMG_20210102_144258902.jpg
    65 KB · Views: 75
Last edited:
OP
B

bikesandcars

Well-known member
Joined
Nov 4, 2016
Messages
127
I like the Arlington boxes, thanks. This in/out box is another option for me (in addition to the screw-in sparky mentioned above).

https://www.supplyhouse.com/Arlington-FA101H-In-Out-Adjustable-Outlet-Boxes-For-New-Construction

I was going to use MC-LITE in the walls for a little extra protection, if I do that I need something with a knockout.

For some receptacles the horizontal is at a good(enough) height. For others they need to be inbetween the horizontals to be at a standard height. The horizontals are staggered (north/south wall at 1',3',5',7,9',13' and east/west at 2',4',6',8',10',12',13' (13' ceilings). So I will likely use a combo of these suggestions.
 
Last edited:

u2slow

Well-known member
Joined
Nov 20, 2011
Messages
3,612
Location
BC
Pre-wiring... could not get my head around it. Kind of a bottomless pit of what-ifs. Decided to get on with the finishing, and surface-conduit what I need after. Had I pre-wired, definitely the 4x4x2-1/8" metal boxes with mudrings. Gives lots of splicing space, and can change them from single to 2-gang, or extension ring if needed.

I went with plywood. Covid has actually made the one-side-good (sanded) cheaper than basic sheathing grade. It really all looks the same after paint. I hate trying to fasten things to drywall, or studs-only. Also felt plywood would do better in a building without heat in a damp climate.
 
OP
B

bikesandcars

Well-known member
Joined
Nov 4, 2016
Messages
127
Pre-wiring... could not get my head around it. Kind of a bottomless pit of what-ifs.

Quote of the century with me and the finishing. A heated/insulated garage with multiple uses (and several more potential uses) gives too many options. A house with a light switch and outlets every 6 feet is much more "standard" IMO

I'm going to put the standard (planned) switches and receptacles in the wall, and in the "shop" side I am putting a sub panel for future expansion, likely to be surface-run conduit which I have no problem with. That's for down the road when the lathe, Bridgeport, etc gets put in. I can't wire in-wall for all those potential uses.

I went with plywood. Covid has actually made the one-side-good (sanded) cheaper than basic sheathing grade. It really all looks the same after paint. I hate trying to fasten things to drywall, or studs-only. Also felt plywood would do better in a building without heat in a damp climate.

Thanks. I don't think there's a right/wrong there, just whatever works for ya. My space is conditioned (heated / air-conditioned). I don't hang stuff on the walls much, if I do I'll hit a horizontal. My garage is 64x40x13' . Not counting doors about 2300 square wall feet, that's about 72 sheets not counting waste with odd 13' ceilings, so it's a pretty substantial difference, with sanded plywood being $40+ a sheet by me and drywall still $10. Plus I may just sub the entire drywall job out because I'm NOT a production spackler. .
 

sparky 1971

Well-known member
Joined
Oct 9, 2018
Messages
8,010
Location
Central Iowa
I like the Arlington boxes, thanks. This in/out box is another option for me (in addition to the screw-in sparky mentioned above).

https://www.supplyhouse.com/Arlington-FA101H-In-Out-Adjustable-Outlet-Boxes-For-New-Construction

I was going to use MC-LITE in the walls for a little extra protection, if I do that I need something with a knockout.

For some receptacles the horizontal is at a good(enough) height. For others they need to be inbetween the horizontals to be at a standard height. The horizontals are staggered (north/south wall at 1',3',5',7,9',13' and east/west at 2',4',6',8',10',12',13' (13' ceilings). So I will likely use a combo of these suggestions.

The Arlington boxes wont work trying to screw into the 1-1/2" side of 2X material. If you have scrap laying around, just put a vertical piece in between two of the horizontals and go back to the 4X4 bracket box and mud ring method.
 

sparky 1971

Well-known member
Joined
Oct 9, 2018
Messages
8,010
Location
Central Iowa
You could certainly do that too. I was thinking of a vertical board mounted in between the horizontals, (mounted to the bottom of the upper, the top of the lower), and using the bracketed boxes. The way you came up with is certainly going to be more cost effective though. As long as the face of the 4X4 box is flush with the face of the framing, you are good to go.
 
To avoid these ads, REGISTER NOW!
Top Bottom