Scoutman
Well-known member
So after many years of planning to buy a place with some land and space for a shop (for me) and a barn (for her) we finally pulled the trigger. It figures that when I redo my old garage and get it nice that it's time to move and do it all over right?  We have been driving by this place every day for years and when it came up for sale it was way out of our range. After being on the market for a while and discovering that it was a foreclosure we knew this was our chance to stay in the community and get the space we were looking for. It's sitting on 6 acres that is already fenced for DW's 2 horses and cut our commute in half. While it doesn't have a barn yet, that will be in the plans in a few years.
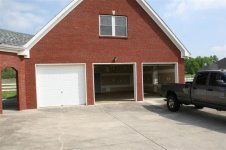
The old garage (build in my sig) was a 21x21 with cramped space for 2. The new is a 32x23 with 3 bays, an upstairs, and a covered back porch. The plan is to use the left bay as my workshop space, the middle bay as my current active project, and the right bay is for my ongoing 76 Scout II project.
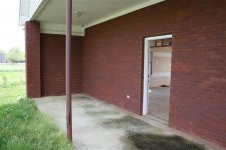
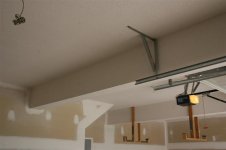
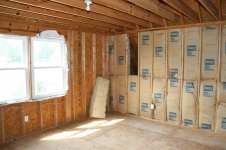
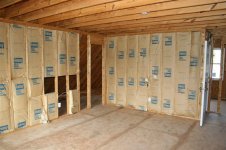
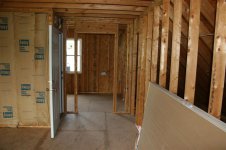
There is an upstairs that has a big room to the front, a smaller room to the rear and full length storage rooms in the eves. It has a 100A electric service branched off from the house. It has a covered back porch too. Downstairs has been drywalled with no insulation which sort of ***** but all it needs is paint. The upstairs has been partially insulated and the drywall is stacked against the wall waiting to be put up. There is insulation between the floors.
Lots to do to get it feeling like home but I figured I'd start a thread that I can keep up with instead of waiting till it was all done.
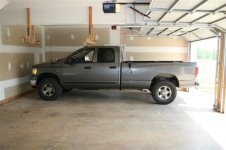
Here's a few general picts. This is probably the only pict I will ever have of my entire truck in there.
We have been driving by this place every day for years and when it came up for sale it was way out of our range. After being on the market for a while and discovering that it was a foreclosure we knew this was our chance to stay in the community and get the space we were looking for. It's sitting on 6 acres that is already fenced for DW's 2 horses and cut our commute in half. While it doesn't have a barn yet, that will be in the plans in a few years. The old garage (build in my sig) was a 21x21 with cramped space for 2. The new is a 32x23 with 3 bays, an upstairs, and a covered back porch. The plan is to use the left bay as my workshop space, the middle bay as my current active project, and the right bay is for my ongoing 76 Scout II project.
There is an upstairs that has a big room to the front, a smaller room to the rear and full length storage rooms in the eves. It has a 100A electric service branched off from the house.
It has a covered back porch too. Downstairs has been drywalled with no insulation which sort of ***** but all it needs is paint. The upstairs has been partially insulated and the drywall is stacked against the wall waiting to be put up. There is insulation between the floors. Lots to do to get it feeling like home but I figured I'd start a thread that I can keep up with instead of waiting till it was all done.
Here's a few general picts. This is probably the only pict I will ever have of my entire truck in there.