To avoid these ads, REGISTER NOW!

Between 485 & 705 SQ/FT My 20x30 haven remodel

Workspaces between 485 and 705 squarefeet.

Jakeweldsalittle

Well-known member
Joined
Feb 20, 2024
Messages
84
Hello all. Figured I'd make a build thread on my 70's garage remodel since I've lurked around here a while. Long story short, we bought a hundred year old 2 story house about 12 years ago, and with it came a small 20x30 garage with a full unfinished attic built in the mid 70's by the previous owner. I've done a few things to it over the years, but I decided it needed more attention lately. In the past, I had the Amish reroof it in metal to match my house, pulled out the full time attic stairs and put a drop down in (for space), put a wood stove in that my dad had built decades ago, built a couple benches (one on wheels, and a fold down wall mount that is quite useful), put a couple windows in the attic for summer ventilation, and this fall made a pergola for the door. The building and pergola needs a paint and seal, but that will hopefully be this summer.

Now to the interior. The previous owner, god rest him, was a great man, but not a great carpenter or electrician. This fall, I took on a larger undertaking. I rewired the entire place using a new breaker style box, instead of the glass screw in fuses. I raised the middle part of the attic floor 18 inches ( more on that in a bit), then I insulated and paneled the ceiling and the walls with .20" luan and firring strips. I did a metal wainscot on the bottom, cut to the inch from the Amish for $3/LF and trimmed it with their metal for $1/LF. Pretty good prices in my opinion. I left a rectangular hole in the ceiling, framed properly, to accommodate an old harbor freight cargo carrier that I suspended from a harbor freight hoist in the ceiling of the attic. Still finishing up the full time wiring on that, but so far it's been handy as hell. I'm almost done for now and just about ready to move some tools back in from the shed I have been storing them in. I'd like to remodel that a bit too, but that's probably next year. I'd also like to demo my very rough and uneeven concrete floor in the garage and repour it, but I'm not sure that is going to be worth the effort. Oh well, enough rambling for now. I'll post some pictures and go more in depth when time allows.

Thanks for stopping by,
Jake
 
To avoid these ads, REGISTER NOW!
OP
J

Jakeweldsalittle

Well-known member
Joined
Feb 20, 2024
Messages
84
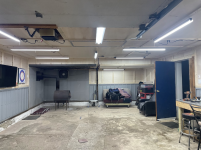
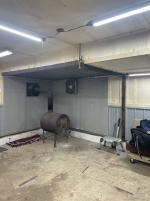
Some before pictures of the inside that show the crazy attic floor joists. The first 11 feet or so of the garage was 8 feet high. These rafters ran lengthwise (the wrong way) with the garage. The rest of the garage attic joists ran cross ways (the correct way) and supported the front 11 feet on the ends. The middle section was basically scabbed together barn wood supported in the middle by metal I beam which hung from the attic rafters. This cut down my height a full 18 inches in head room. I wanted to get rid of that low hanging nightmare, install new and stronger wood, and regain my head room. Not great pictures, but they were all I took before I started tearing down.
1767812786175.png1767812801578.png
 
OP
J

Jakeweldsalittle

Well-known member
Joined
Feb 20, 2024
Messages
84
Even though the front part of the attic joists ran the wrong way, they were straight and had no deflection, so I kept them. I cut the floor out all the way back to about 6 feet where I already had the stove built in. I just cut the beam back and tied it back into the attic roof to support that section. It would have been nice to raise that too, but I didn't want to redo all my heat proofing around the stove, and I don't park any vehicle that far back anyway. I apparently didn't take any pictures during this time, my apologies. All I have is the finished product.
 
OP
J

Jakeweldsalittle

Well-known member
Joined
Feb 20, 2024
Messages
84
So, I gutted the middle 11 or 12 feet of attic joists, and went and bought a stack of 2x12's 20 feet in length (not cheap). I cut and lifted them in place, sistering studs to support them, making the front 23 feet or so of the garage all the same height at roughly 8'. I added blocking between the joists and began on wiring for lights and installing the ceiling. When that was all done, I moved onto the walls. Studs were all over the place in terms of thickness, most in the 4 to 5 inch thick range, with some being even thicker. I trimmed a couple with my chainsaw for the proper thickness, and shimmed others. Insulated everything, then did the walls with luan and metal. I didn't really get any pictures here either, so I guess I'll just get on with the finished project. I'll update more as I go along from here. If there are any questions, just holler.
1767813615930.png
1767813644790.png1767813663982.png1767813678694.png1767813700318.png
 
To avoid these ads, REGISTER NOW!
OP
J

Jakeweldsalittle

Well-known member
Joined
Feb 20, 2024
Messages
84
I forgot the exterior picture. I know, I know, it needs some paint. I've really been putting that off. Through the breezeway, into the back yard you can see the 12x20 shed that I will get to someday. Also, one of my attic windows got broke last year (one pane of the double pane). I'm assuming a rock from a mower but I don't know. I gotta see if I can track down a replacement.
1767814000265.png
 
OP
J

Jakeweldsalittle

Well-known member
Joined
Feb 20, 2024
Messages
84
I had to make a quick post about my dad's tailgate on the wall. He bought a brand new 85 chevy 1/2 ton about 4 years before I was born, and drove it basically until it could not go anymore and had to be scrapped. We kept the bench seat out of it and I made a rolling couch for the garage (background in some of the pictures). And I wanted to mount the tailgate to my wall for decoration. I pulled the tailgate out of the shed on my rental property a street over, brought it to my house, and began welding some tabs on the backside of it for mounting. Apparently there was a mouse living in it and either the welding fumes or the heat got to be too much for him. When I lifted my hood, there he stood on my bench looking at me. Scared the **** out of me. I opened the door and evicted him, resuming the project.
1767814301581.png1767814326375.png
 
OP
J

Jakeweldsalittle

Well-known member
Joined
Feb 20, 2024
Messages
84
2 new yukon cabinets from Harbor Freight's spring sale. I know they aren't the best, but I couldn't beat the price. They'll work for what I do. Ceiling hoist made unloading very simple. I might have to make a couple coasters for the wheels on the cabinets though. The uneven floor really shows with wheeled cabinets.
1768332622978.png1768332638158.png1768332657046.png
 
OP
J

Jakeweldsalittle

Well-known member
Joined
Feb 20, 2024
Messages
84
Watched the super bowl in the garage with some friends after cleaning the place up and sweeping the floor. I guess the insulation, wall and ceiling coverings have really made a difference. Built a fire in the morning, and by game time it was 75F inside, with an outdoor temp of 8F. Had to stop feeding the stove for a while since nobody brought shorts :LOL:.
1770750842180.png
1770750863096.png
 
To avoid these ads, REGISTER NOW!
Top Bottom