To avoid these ads, REGISTER NOW!

My 20X60 garage build

Milan

Well-known member
Joined
Dec 13, 2007
Messages
127
Location
Westlake, Ohio
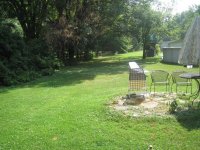
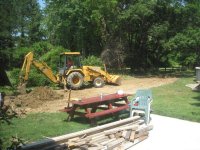
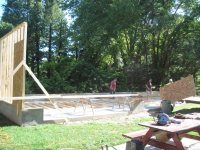
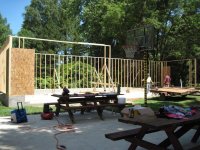
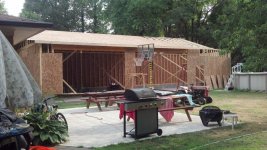
Well I started off posting this in the wrong forum, so I will be moving things here. I currently store the hotrods at my dads place and his dimensions worked perfect so I figured I would reproduce the same footprint in my garage build. I tried many configurations and given the exhisting yard features I feel this is the best layout to allow maximum vehicle capacity and function.

Milan
 
To avoid these ads, REGISTER NOW!
OP
M

Milan

Well-known member
Joined
Dec 13, 2007
Messages
127
Location
Westlake, Ohio
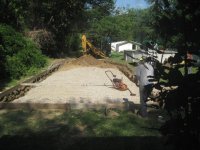
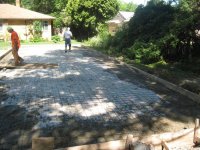
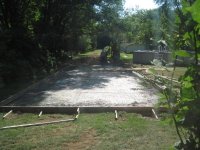
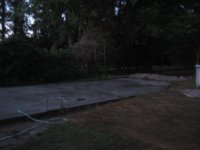
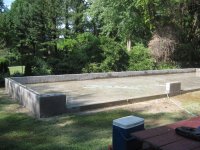

day 4[/ATTACH][/ATTACH][/ATTACH]
 

Attachments

  • Garage Day 4 thru 16 keeping it wet 023.jpg
    Garage Day 4 thru 16 keeping it wet 023.jpg
    73.9 KB · Views: 85
  • Garage day 4 footer slab pour 015.jpg
    Garage day 4 footer slab pour 015.jpg
    100.5 KB · Views: 97
  • Garage day 4 footer pour 009.jpg
    Garage day 4 footer pour 009.jpg
    112 KB · Views: 79
  • Garage day 4 Footer pour 001.jpg
    Garage day 4 Footer pour 001.jpg
    100 KB · Views: 72
Last edited:
To avoid these ads, REGISTER NOW!
OP
M

Milan

Well-known member
Joined
Dec 13, 2007
Messages
127
Location
Westlake, Ohio
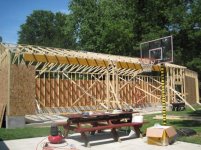
I have recieved comment ranging from "can I move in" to "you should put an observation deck up top" to "Holy $h1t thats huge" and since its next to our pool, "you should put a slide on that going ionto your pool" or "Who will be the first to jump off the roof into the pool" Now I gotta worry about that too.
 

Kevin54

MEMBER EMERITUS
Joined
Jan 12, 2005
Messages
29,341
Location
Urbana, Ohio
Looks good. One question....why the angled portion on the R.H. side? It looks to me that it would have been much simpler to just square it off also.

Looking forward to the rest of the build pics!!!
 
OP
M

Milan

Well-known member
Joined
Dec 13, 2007
Messages
127
Location
Westlake, Ohio
I have a 30' above ground pool that's just out of the picture and I needed to clip a 5'X15' wedge so as to keep clearance for mower and avoid runoff from the roof into the pool. It should be interesting come shingle time...

I was wondering if anyone was looking at the pics.

I plan to sheath the inside eventually but not anytime soon due to project funding but I will be looking at creative shelving ideas to take advantage of the 11'6'' wall height
 
Last edited:

RaysnCayne

Well-known member
Joined
Apr 12, 2011
Messages
194
Location
Richmond, VA
I couldn't see that wedge in the pics til he mentioned it.

I'm sure it's not easy to move a large above-ground pool 5-10' or so. But it can be done, right? To whack off a wedge like that out of a "permanent" structure seems pretty odd. (I'm sure the next owner will be scratchin' his head.) :headscrat

I can't tell from the pics. Did you have room to move the pool? Or could you have run the foundation square and just used a push mower or trimmer to mow that little strip of grass?
 
OP
M

Milan

Well-known member
Joined
Dec 13, 2007
Messages
127
Location
Westlake, Ohio
Did you have room to move the pool? Or could you have run the foundation square and just used a push mower or trimmer to mow that little strip of grass?


Moving the pool is not an option Its 30' round(HUGE). Its half buried and would require a liner replacement on top of the other costs. Had I squared it, the overhang would drop stuff in the pool constantly and I would never hear the end of it... Trust me I was reluctant to take a notch out...any way I dont see us moving any time soon. We have a 2 acre lot, the street is park like, we have a creek that runs in front of our home and we are 15 minutes away from down town. Its a PRIMO Location... It gives the stucture personality plus with the monster interior height lifts for increased storage are an option down the road.
 
OP
M

Milan

Well-known member
Joined
Dec 13, 2007
Messages
127
Location
Westlake, Ohio
2012-07-29_20-24-41_132.jpg

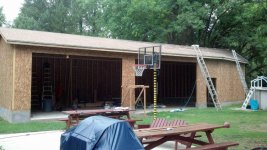
Well the sheathing is complete. Not nearly as far as I would have liked to have gotten but 2/3 of my crew had conflicting schedules and failed to show up. And we had some family medical issues that took me away Friday and most of today. In otherwords life happened... Looking forward to shingles and siding this coming week and weekend.
 

kert

Well-known member
Joined
May 31, 2009
Messages
371
Location
Franklin, MI
2012-07-29_20-24-41_132.jpg

Well the sheathing is complete. Not nearly as far as I would have liked to have gotten but 2/3 of my crew had conflicting schedules and failed to show up. And we had some family medical issues that took me away Friday and most of today. In otherwords life happened... Looking forward to shingles and siding this coming week and weekend.

Looking good! You look like you'll be passing me up pretty soon. I'm just getting started on siding on my 30x60 which I started in April. Of course, I'm a one-man show most of the time.

I know the feeling on being behind schedule. I got my roof on and the housewrap on the walls and all of a sudden it was too hot to work or I was going out of town. Finally got back on it last week and got called into work over the weekend, but still managed to make good progress.
 
OP
M

Milan

Well-known member
Joined
Dec 13, 2007
Messages
127
Location
Westlake, Ohio
2012-08-11_16-14-58_318.jpg

Progress has slowed a bit. My dad has some heath issues that are getting better but i have been fitting in time after work and weekends and visiting pops. First thing's first. I hope to have the singles wrapped up later today and maybee even start on the siding. The weather has cooled down quite a bit making for good work weather.
 
OP
M

Milan

Well-known member
Joined
Dec 13, 2007
Messages
127
Location
Westlake, Ohio
2012-09-05_19-12-05_840.jpg

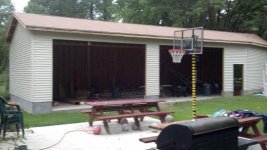
well its getting there...the doors arrive tomorrow. need to finish the soffit vents and the fascia trim, Install the doors and wait for next year to pour concrete.
 
OP
M

Milan

Well-known member
Joined
Dec 13, 2007
Messages
127
Location
Westlake, Ohio
The Haas doors showed up today. 2, 16 x 10 and a 10 x 10. Should get some door time this weekend. I have been reading up on the install. I think I will need to do a little bit of additional framing before I can install the doors though. The block is 8" wide or deep and the wall studs are 2x4.
 
OP
M

Milan

Well-known member
Joined
Dec 13, 2007
Messages
127
Location
Westlake, Ohio
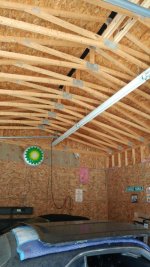
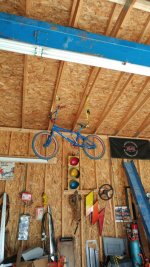
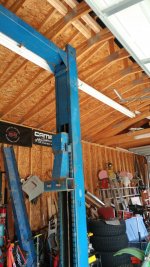
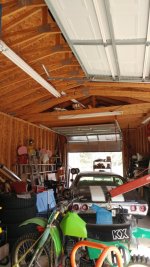
WOW I cant believe its been 6 years... anyway here are a few updated pictures of the inside. I finally installed the lift last summer.
 

Attachments

  • 0405181415.jpg
    0405181415.jpg
    98.6 KB · Views: 35
  • 0405181415a.jpg
    0405181415a.jpg
    112.2 KB · Views: 42
  • 0405181415b.jpg
    0405181415b.jpg
    120.1 KB · Views: 37
  • 0405181415c.jpg
    0405181415c.jpg
    116.7 KB · Views: 33
  • 0405181415d.jpg
    0405181415d.jpg
    103.4 KB · Views: 34
To avoid these ads, REGISTER NOW!
Top Bottom