
You are using an out of date browser. It may not display this or other websites correctly.
You should upgrade or use an alternative browser.
You should upgrade or use an alternative browser.
My 26x40 garage project
- Thread starter Ord
- Start date


babzog
Well-known member
Love the high slit windows and esp that open space! A second floor with no support poles - yeah! Looking great!


nate379
Banned
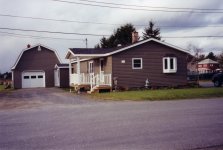
I am curious on why you put the doors on that side. I bet you are going to hate life come winter and the snow keeps sliding off it making a tall mound in front of the doors.
Also any reason for almost no roof overhang.
My Dad has a similar shop he built in 1990, it's 20x30 IIRC.
Also any reason for almost no roof overhang.
My Dad has a similar shop he built in 1990, it's 20x30 IIRC.
Attachments
Last edited:
The doors are on that side because of where our driveway is, and the building is facing the way it is so that it won't block the view from my wife's office window. I never thought about snow from the roof, my last place had the garage door facing the same way as the roof slope and I don't remember it being too bad. (but, it's also pretty rare that I open a garage door in the winter so maybe I will regret this if I ever want to use it for parking when there's snow)
Not sure about the overhang, this was the size that this truss manufacturer normally does (12" I think).
Not sure about the overhang, this was the size that this truss manufacturer normally does (12" I think).
nate379
Banned
My garage here does as well but asphalt shingles and only a 4/12 pitch so it doesn't slide off.
I don't know if barns are normally trusses like yours. My Dad made his own and there is a normal truss for the top flatter part and then the sides are more or less another truss. Hard to explain and I'm too lazy to load a picture.
I would just think you want a good 12-16" overhand to shed water and snow away from the building.
I don't know if barns are normally trusses like yours. My Dad made his own and there is a normal truss for the top flatter part and then the sides are more or less another truss. Hard to explain and I'm too lazy to load a picture.
I would just think you want a good 12-16" overhand to shed water and snow away from the building.
ejm1961Tbird
Well-known member
So, how does it look now? Are you happy with how it turned out?
Sorry for not updating this for a while, I have been very busy with a lot of projects and have hardly had time to work on the garage, much less take pictures!
I'll upload a few photos soon. Now I am doing the siding, trying to get as much done as I can before it gets too cold, then I will finish the rest in the spring.
I'll upload a few photos soon. Now I am doing the siding, trying to get as much done as I can before it gets too cold, then I will finish the rest in the spring.


Curmudgeony
New member
- Joined
- Jan 22, 2011
- Messages
- 1
Great job ORD, I just discovered this site and was getting ideas to start my gambrel office/garage/shop this spring near Green Valley. Didn't guess I would find a model project so close.
Any recommendations on who to use and who to avoid for local suppliers and contractors ? Please send me a PM if you don't want it public.
What you have done, right down to the fit and finish, has all of the elements I am planning. Only notable difference is my door placement. Anything you would do different ?
Appreciate any wisdom you can pass on.
Cheers,
Mike
Any recommendations on who to use and who to avoid for local suppliers and contractors ? Please send me a PM if you don't want it public.
What you have done, right down to the fit and finish, has all of the elements I am planning. Only notable difference is my door placement. Anything you would do different ?
Appreciate any wisdom you can pass on.
Cheers,
Mike
Impalaman1968
New member
- Joined
- Jun 22, 2014
- Messages
- 3
LOVE THE RED