To avoid these ads, REGISTER NOW!

My 30 x 44 pole barn build

davecz

Member
Joined
May 14, 2021
Messages
21
Location
Indiana
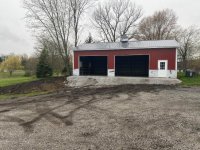
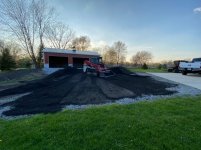
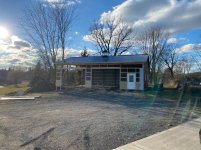
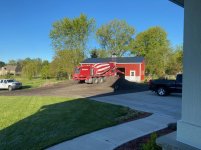
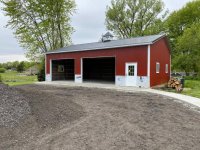
Over the past year I have been lurking on the forum researching my pole barn build and its been a great resource. Finally joined and figured I'd post my build and pics in case someone is going through the same process and I could help answer questions.

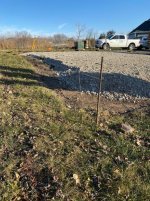
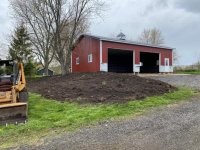
It has been a long process (permitting in my county was somewhat of a pain) but its been fun. What I ended up with is a 30x44 post frame building, Im still not not done but just had the floor poured so can really start finishing.

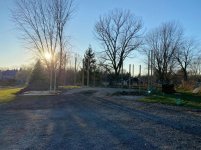
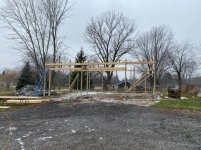
pics attached start with plans I used to show contractors what I was looking for, then progress with construction
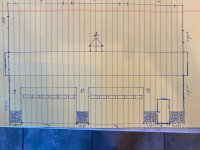
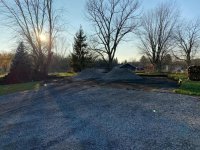
plans.jpg

stone prep.jpg

level set.jpg

posts set.jpg

header up.jpg

framing.jpg

framing done.jpg
 

Attachments

  • plans.jpg
    plans.jpg
    111 KB · Views: 146
  • stone prep.jpg
    stone prep.jpg
    146.5 KB · Views: 122
  • level set.jpg
    level set.jpg
    149.8 KB · Views: 107
  • posts set.jpg
    posts set.jpg
    147.2 KB · Views: 112
  • header up.jpg
    header up.jpg
    148.9 KB · Views: 112
  • framing.jpg
    framing.jpg
    151.1 KB · Views: 120
  • framing done.jpg
    framing done.jpg
    147.5 KB · Views: 139
Last edited:
To avoid these ads, REGISTER NOW!
OP
D

davecz

Member
Joined
May 14, 2021
Messages
21
Location
Indiana
adding dirt.jpg

stone base.jpg

millings.jpg

leveled millings.jpg

metal going up.jpg

dryed in.jpg
 

Attachments

  • leveled millings.jpg
    leveled millings.jpg
    136.7 KB · Views: 116
  • millings.jpg
    millings.jpg
    136.4 KB · Views: 118
  • stone base.jpg
    stone base.jpg
    147.8 KB · Views: 120
  • adding dirt.jpg
    adding dirt.jpg
    147.7 KB · Views: 130
  • dryed in.jpg
    dryed in.jpg
    147.8 KB · Views: 109
  • metal going up.jpg
    metal going up.jpg
    149.3 KB · Views: 118
OP
D

davecz

Member
Joined
May 14, 2021
Messages
21
Location
Indiana
I still have a lot of work to finish. Overhead doors are coming this week. Stone veneer going in after concrete is cured. Electric will be done in the next couple weeks. Staining and sealing floor once cured. Then the fun work to be figured out; insulation, interior finishing, and heat.

Ill update the post as I go
 
OP
D

davecz

Member
Joined
May 14, 2021
Messages
21
Location
Indiana
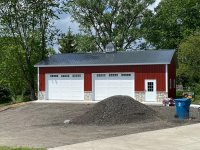
Doors and Stone are up, gutters next and a lot of grading, electric after that.

I might move the window panel on the doors one panel down like my original plan, what do you guys think about window location?


stone and doors.jpg
 
To avoid these ads, REGISTER NOW!

kelpaso1

MEMBER EMERITUS
Joined
Sep 28, 2009
Messages
3,962
Location
New Brunswick
I would move the windows down 2 panels so I could look through them and see my driveway and land. I know everyone is going to say, then people can look in and see what you have. But I then say, what about your house windows?
 
To avoid these ads, REGISTER NOW!
Top Bottom