71blackcheyenne
Well-known member
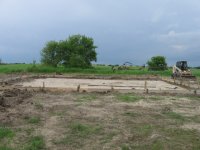
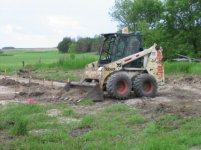
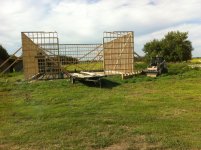
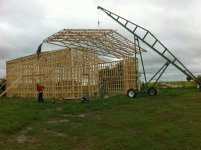
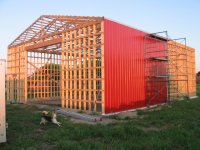
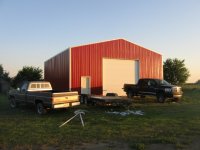
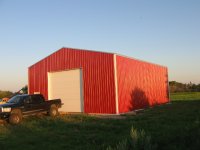
Long time lurker, first time posting, finally starting my first shop build. Its gonna be a 40x48, 16ft walls, 1 12Hx16W overhead door, walkin door of course, gonna eventually use floor heat but probably just use wood stove/oil furnace for the first winter. Just broke ground today, foundation guy is comin in a couple days to drill the piles and form up the footings, shortly after that the lumber should be here. Going to be 2x6 walls, treated bottom plate, 2x4 strapping for the tin, roof will be 40' engineered trusses, 24"o.c., 2x4 strapping. Many pics to come in the future starting tomorrow, needing a little help with my floor heat tubing layout, any takers? BTW it will be an electric boiler, as we have no gas on the farm, and will be a 5" thick floor. Thanks in advance!