To avoid these ads, REGISTER NOW!

My dream shop! 60x40x14

brett3xx

Well-known member
Joined
Feb 22, 2010
Messages
141
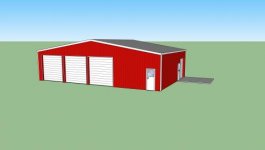
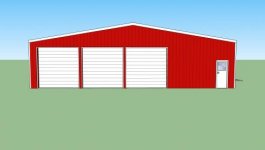
After many years of drooling over the shops on this page Im finally starting my own build thread for my dream shop. This will be for my business and I still have a lot to figure out, but I cant wait to get out of the cramped space we are in now. We just cleared the property, I have divided the lot so that I can sell the other half, and will start moving dirt in the next week or so. Im going with an all steel 60x40x14 red iron building. The building should be delivered in 4-6 weeks. I will be building the office and bathroom myself, if anyone has any good links on this please share as this will be the first time Ive built an interior room from the ground up. Im going tomorrow to pick up some used pallet racks im going to use for the storage area and workbenches. The front bay doors are 12x12 rollup and the side door is 10x10 roll up. Here are a few photos and an animation video i put together.


Overhead shot of the property
Shop progress by Brett Sparks, on Flickr

Rendering I put together
Shop progress by Brett Sparks, on Flickr

pics of the property after being cleared
Shop progress by Brett Sparks, on Flickr
 

Attachments

  • shop3.jpg
    shop3.jpg
    9.6 KB · Views: 327
  • shop3-2.jpg
    shop3-2.jpg
    10.9 KB · Views: 233
  • shop3-3.jpg
    shop3-3.jpg
    12 KB · Views: 242
Last edited:
To avoid these ads, REGISTER NOW!

AntiqueVises

Well-known member
Joined
Apr 8, 2016
Messages
147
Location
Sadieville, KY
looks nice! i'm currently in a 30x30 without enough height for a lift so i'm pretty jealous at your planned building

will be following, update with lots of pictures once you get started!
 
OP
B

brett3xx

Well-known member
Joined
Feb 22, 2010
Messages
141
looks nice! i'm currently in a 30x30 without enough height for a lift so i'm pretty jealous at your planned building

will be following, update with lots of pictures once you get started!

check out my previous most youll see my current shop is a 25x30 low ceiling, this is a huge step up from where we have been .
 

bigcow94

Well-known member
Joined
Jan 1, 2010
Messages
70
Location
Eastern Iowa
Looking forward to the upcoming pictures of progress. It's a fun process

Sent from my SM-G930R4 using Tapatalk
 

larry_g

Well-known member
Joined
Apr 28, 2007
Messages
16,899
Location
oregon
check out my previous most youll see my current shop is a 25x30 low ceiling, this is a huge step up from where we have been .

I hope you have better luck than I did. At the old place I was in a 30x36 for 20 +years. Moved to the new place and built a 36x48. All the stuff from the old shop did not seem to fit in the new one. It's kinda like diggin a hole in the dirt, make a one cubic foot hole and have a two cubic foot dirt pile.

Good luck on your new shop.

lg
no neat sig line
 

PurdueSD

Well-known member
Joined
Mar 25, 2006
Messages
1,577
Location
Indiana
Looks great. Your in the same stage of waiting as me! What type of business if you don't mind me asking? And where did you look to find the used pallet racking?
 
OP
B

brett3xx

Well-known member
Joined
Feb 22, 2010
Messages
141

clubairth

Banned
Joined
Dec 24, 2014
Messages
263
Only one suggestion and you may have it planned?
Put as much concrete around the outside of the building you can afford.

Nothing worse than having a mud hole when it rains and it gets dragged into the shop. Plus you will always need good parking.
.
.
.
 
OP
B

brett3xx

Well-known member
Joined
Feb 22, 2010
Messages
141
Only one suggestion and you may have it planned?
Put as much concrete around the outside of the building you can afford.

Nothing worse than having a mud hole when it rains and it gets dragged into the shop. Plus you will always need good parking.
.
.
.

I would love to wrap around the building in concrete, but Im already over budget, so Ill probably end up having to just use gravel for now.
 

patrickg20

Well-known member
Joined
Oct 4, 2013
Messages
509
Subscribed! I really like where this is headed! I'm not sure what kind of work you are planning on doing, but you might want to consider some type of outside wash bay to clean up nasty jobs before bringing them in the shop. Also, you may want to have an area for larger parts that won't fit on the shelves in your parts area (hoods, bedsides, etc). If you are planning on doing that kind of work of course. I really like the plans and layout. Keep up the good work.
 
To avoid these ads, REGISTER NOW!
OP
B

brett3xx

Well-known member
Joined
Feb 22, 2010
Messages
141
Subscribed! I really like where this is headed! I'm not sure what kind of work you are planning on doing, but you might want to consider some type of outside wash bay to clean up nasty jobs before bringing them in the shop. Also, you may want to have an area for larger parts that won't fit on the shelves in your parts area (hoods, bedsides, etc). If you are planning on doing that kind of work of course. I really like the plans and layout. Keep up the good work.

Thanks, We will be using it as a custom truck shop, suspension modifications, and other accessories.
 
Last edited:
OP
B

brett3xx

Well-known member
Joined
Feb 22, 2010
Messages
141
update... Doors will be installed next week, Im trying to find a reasonable electrician to wire up the building. The last quote I received was $13k without the lights so I may end up just wiring it myself since we are not in city limits.


Untitled by Brett Sparks, on Flickr
 

welder57

Well-known member
Joined
Feb 26, 2011
Messages
414
Who was the supplier of the building? Who was the erector? And where are you located?
Thanks-look good!!!!
 

Fasthotrod

Well-known member
Joined
Dec 14, 2015
Messages
218
Location
Oklahoma
Looks good so far! Quick question about these pics:


What's the story on that slab? Looks to be 6" thick with about a 12" x 12" footing cut around the perimeter? (18" x 18" footing?) Any concerns about high winds and uplift in your area? :dunno:

Thanks!

Mark
 
OP
B

brett3xx

Well-known member
Joined
Feb 22, 2010
Messages
141
Looks good so far! Quick question about these pics:


What's the story on that slab? Looks to be 6" thick with about a 12" x 12" footing cut around the perimeter? (18" x 18" footing?) Any concerns about high winds and uplift in your area? :dunno:

Thanks!

Mark

It 6" thick, but I dont know the dimensions on the footer, Are you thinking it needed more footer? We dont have a lot of high winds.
 

Fasthotrod

Well-known member
Joined
Dec 14, 2015
Messages
218
Location
Oklahoma
It 6" thick, but I dont know the dimensions on the footer, Are you thinking it needed more footer? We dont have a lot of high winds.

Unfortunately, I'm not qualified to make that determination.

I'm looking at building a 40x50x14 shop, so I've been reading a lot about it... one book I recently purchased was Foundation and Anchor Design Guide for Metal Building Systems by Alexander Newman.

foundation-and-anchor-design-guide-for-metal-building-systems.jpg


There is a lot of data in that book... and the more I read, the more I want to hire a structural engineer to handle the design details of the foundation.

I'm in Oklahoma, and we occasionally have high winds and tornadoes... so uplift is a serious concern. The metal building just isn't heavy enough to resist the forces of the wind, so the foundation has to be designed to resist the forces on the building and keep it planted on the ground.

Mark
 
OP
B

brett3xx

Well-known member
Joined
Feb 22, 2010
Messages
141
Ordered 14 led highbay alphalites, 2 led flat panel lights for the side wall, and 5 led wall pack lights. We framed the walls to give us something to attach the metal to on the inside. The doors are going in today and hopefully starting the office in the next day or so.
 
OP
B

brett3xx

Well-known member
Joined
Feb 22, 2010
Messages
141
Well as we are finishing the build of our new shop they have installed the wrong color rollup doors. These seem to be in primer, and I'm being told my options are paint the doors white or upgrade to the industrial door that comes in white. I was clear that I wanted white from the beginning so the builder has offered to cover the cost. He doesnt like the idea of eating the cost of the new doors but is willing do so since this is his mistake. Any advice or experience in this situation? These are heavy duty slat roll up doors.

Untitled by Brett Sparks, on Flickr

Untitled by Brett Sparks, on
 

patrickg20

Well-known member
Joined
Oct 4, 2013
Messages
509
Well as we are finishing the build of our new shop they have installed the wrong color rollup doors. These seem to be in primer, and I'm being told my options are paint the doors white or upgrade to the industrial door that comes in white. I was clear that I wanted white from the beginning so the builder has offered to cover the cost. He doesnt like the idea of eating the cost of the new doors but is willing do so since this is his mistake. Any advice or experience in this situation? These are heavy duty slat roll up doors.

Untitled by Brett Sparks, on Flickr

Untitled by Brett Sparks, on

I really like your new sign. I assume it has lights. Can you post a night shot?
 

patrickg20

Well-known member
Joined
Oct 4, 2013
Messages
509
Well as we are finishing the build of our new shop they have installed the wrong color rollup doors. These seem to be in primer, and I'm being told my options are paint the doors white or upgrade to the industrial door that comes in white. I was clear that I wanted white from the beginning so the builder has offered to cover the cost. He doesnt like the idea of eating the cost of the new doors but is willing do so since this is his mistake. Any advice or experience in this situation? These are heavy duty slat roll up doors.

Untitled by Brett Sparks, on Flickr

Untitled by Brett Sparks, on

I really like your new sign.
 
To avoid these ads, REGISTER NOW!
Top Bottom