tenthousandfeet
Member
Hello everyone!
My wife and I were thinking of buying our first home in the next few years, but the depressed market of the moment made up our minds for us. Our first home closes in ten short days!
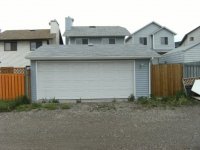
I was sure to make a garage a big item on the shopping checklist, and what we ended up with is pretty decent. Our 20x22 double detached garage is a year or two old, is wired with 110 on a 25-amp fuse, and insulated but not drywalled.
I have a couple motorcycles, a Suzuki Samurai project/hobby, a lightweight 4x8 utility trailer, and I'd like to start building a Locost (Lotus 7 replica) in there in the next year or two. The wife's car will be street parked.
Here are my ideas:
First and foremost, I want to open up the ceiling. The current ceiling height is a measly 8 feet, and the opened extra space overhead will add storage possibilities as well as make the space feel much bigger. I'd like to remove the poly and insulation from the joists and turn it into a cathedral-style ceiling (retaining the joists). My only concern with this is that the extra volume will make it more difficult to heat.
The extra space is a practical necessity as the lot is very tightly packed and I need somewhere to put my trailer. I envision a pulley system to hoist the trailer around the joists and into the attic space.
I'd like to pretty much start over with the electrical system. I'm hoping to run a separate panel in the garage fed from the house, and I hope to rewire the existing conduit to accompish this. I'll be doing some welding out there and need at least one 220v outlet. The new wiring would let me add more lights in the form of fluorescent tubes, and a ceiling fan in the peak to help distribute any heat.
I'll finish one or possibly two walls in OSB for easy hanging but I'd like to drywall the rest. I'll put shelves and a workbench on the OSB wall. The workbench will be on wheels to make better use of the space, and unless I can come up with some used cabinets the shelves will be the primary storage. I'll be doing a fair amount of metal grinding in there so I'm a bit concerned about dust accumulating on the shelves.
I'll probably epoxy the floor. I have always loved black & white checkered floors, but after reading a few threads on here on VCT and/or white floors, I don't think it's the way to go.
As for heat, I'm unsure. My current idea is to simply run an insulated duct the eight feet or so from the house into the garage. I'd like to be able to work out there in the winter, but I don't have the money, the space, or the gas line to put in a dedicated heater. I can run an electric supplementary heater if I want it really toasty.
Unfortunately, it might be a little while before I can start this project (which should leave me lots of planning time!) because there are a few higher-priority items to get done on the house before the snow flies.
Expect pics when I'm moved in! This community is exactly the kind of inspiration I was looking for!
My wife and I were thinking of buying our first home in the next few years, but the depressed market of the moment made up our minds for us. Our first home closes in ten short days!
I was sure to make a garage a big item on the shopping checklist, and what we ended up with is pretty decent. Our 20x22 double detached garage is a year or two old, is wired with 110 on a 25-amp fuse, and insulated but not drywalled.
I have a couple motorcycles, a Suzuki Samurai project/hobby, a lightweight 4x8 utility trailer, and I'd like to start building a Locost (Lotus 7 replica) in there in the next year or two. The wife's car will be street parked.
Here are my ideas:
First and foremost, I want to open up the ceiling. The current ceiling height is a measly 8 feet, and the opened extra space overhead will add storage possibilities as well as make the space feel much bigger. I'd like to remove the poly and insulation from the joists and turn it into a cathedral-style ceiling (retaining the joists). My only concern with this is that the extra volume will make it more difficult to heat.
The extra space is a practical necessity as the lot is very tightly packed and I need somewhere to put my trailer. I envision a pulley system to hoist the trailer around the joists and into the attic space.
I'd like to pretty much start over with the electrical system. I'm hoping to run a separate panel in the garage fed from the house, and I hope to rewire the existing conduit to accompish this. I'll be doing some welding out there and need at least one 220v outlet. The new wiring would let me add more lights in the form of fluorescent tubes, and a ceiling fan in the peak to help distribute any heat.
I'll finish one or possibly two walls in OSB for easy hanging but I'd like to drywall the rest. I'll put shelves and a workbench on the OSB wall. The workbench will be on wheels to make better use of the space, and unless I can come up with some used cabinets the shelves will be the primary storage. I'll be doing a fair amount of metal grinding in there so I'm a bit concerned about dust accumulating on the shelves.
I'll probably epoxy the floor. I have always loved black & white checkered floors, but after reading a few threads on here on VCT and/or white floors, I don't think it's the way to go.
As for heat, I'm unsure. My current idea is to simply run an insulated duct the eight feet or so from the house into the garage. I'd like to be able to work out there in the winter, but I don't have the money, the space, or the gas line to put in a dedicated heater. I can run an electric supplementary heater if I want it really toasty.
Unfortunately, it might be a little while before I can start this project (which should leave me lots of planning time!) because there are a few higher-priority items to get done on the house before the snow flies.
Expect pics when I'm moved in! This community is exactly the kind of inspiration I was looking for!