To avoid these ads, REGISTER NOW!

My first shed build (16x24)

racerboy

Well-known member
Joined
Nov 7, 2005
Messages
458
Location
New Jersey
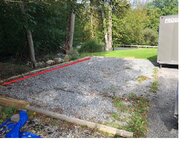
I am about to embark upon my first shed building adventure. I was going back and forth between a shed or steel building, and decided on it being a shed product. My original plan (and what my current permit states) was a 14x24 pre-built garden shed. The only code restriction I have is a 15' overall height. After talking with several GJ members, they suggested going with 16x24, just to keep everything on a 4' or 8' basis. I am going to go down to the town hall to see about getting a new permit, but I had a question regarding my shed pad. Somewhere I read that your shed should be 1' smaller on each side than your base. My base is 17'2" x 27'4". If I make the shed 16', that only leaves me about. I was thinking this would be ok, because I could probably push the shed closer to the back edge of the pad, but just wanted to make sure that 1' 'rule' was merely a suggestion. Here is what the pad looks like today. I drew a red line for where I thought I could move shed further back to leave me some more room at the front.
 

Attachments

  • pad-back.jpg
    pad-back.jpg
    288.8 KB · Views: 369
To avoid these ads, REGISTER NOW!
OP
R

racerboy

Well-known member
Joined
Nov 7, 2005
Messages
458
Location
New Jersey
Oh cool! I'll definitely be pinging you with questions!

I ran to the local lumber yard and the pricing for all the lumber was $6400. This was based on some plans I found online that closely matched what I want to build. I think I want double doors in the front of the shed as well as at one end, so I can get my Scag zero-turn in there, as well as some motorcycles. I was thinking something like this, although my double doors would be on the left side, not the right, and not sure I would offset them for a window.
 

Attachments

  • doors.jpg
    doors.jpg
    163.5 KB · Views: 321
OP
R

racerboy

Well-known member
Joined
Nov 7, 2005
Messages
458
Location
New Jersey
I also just spoke to my friend/contractor who is supposed to help me with this and he said we should put plastic down over the gravel as a moisture barrier. In all the shed builds I watched on YouTube, I never saw this done, In fact, I thought that if you put plastic on top of the gravel, then any water that got under the shed would puddle and cause the opposite effect, since it wouldn't be able to drain. My plan would be to use pressure-treated skids, floor joists and floor sheathing, so wouldn't that provide the protection I need?
 

engineer2

Well-known member
Joined
Dec 13, 2009
Messages
11,881
Location
Chicago burbs
I suppose if you want to go crazy, the gravel and plastic would slope to perimeter weep holes of some kind, but any drains need to keep mice out. Nice shed in the picture, but the bottom needs to be closed off the keep the local critters out.

I put sheeting under mine, but I'm sure there are a few holes in it, especially from the grounding rods. Our soil tends to be moist so sheeting is a must. Water runoff from my snow blower gets past the 2x6 floorboards, but doesn't seem to hurt anything (I've looked). I assume it evaporates by springtime. I used 2x6 floor boards instead of plywood for a few reasons; no water puddles, stronger than plywood, lasts longer, and easy to repair.

I would say if you are storing motorcycles, insulate it like you would a house to reduce temperature swings and condensation.
 

cjarvis

Well-known member
Joined
Aug 30, 2017
Messages
359
Your contractor friend is correct. Get the thickest plastic you can get your hands on. Even better, see if he can get you some Stego. Seriously good stuff, but there are other manufacturers of nearly identical products. Yes, some water can get on top of the plastic sheeting, but that should dry out. What you're concerned with is the moisture from the soil coming up continuously. I built mine on PT 2x12 rim joists with PT 2x8 floor joists at 24" o.c. and put the plastic on top of the joists. I also put a couple of coats of deck paint on the floor (3/4" PT plywood) to help protect it and make it easier to clean.

Bosslady wants it to look like this when I'm done:
 

Attachments

  • Shed.png
    Shed.png
    2.2 MB · Views: 309

johnharris

Well-known member
Joined
Jul 1, 2020
Messages
80
Location
TN
I've never heard of the 1' rule. Put it where you want it. I'm in the process of building my own 16x24.
Appears the shed is based on concrete blocks? How far apart is spacing and are they solid? Asking because I'll be building a 12 x 16 outbuilding for a friend next month.
 

cjarvis

Well-known member
Joined
Aug 30, 2017
Messages
359
4x8x16 solid CMU blocks at each corner and one in the middle on the 16’ sides.
 
OP
R

racerboy

Well-known member
Joined
Nov 7, 2005
Messages
458
Location
New Jersey
So the wood for the flooring of my shed arrived today. I’m still waiting for a bit more gravel. My contractor friend wants to try and get the flooring done this weekend, however, he does not think that the shed needs to sit on the 4x4 skids that the plans call for. He says that since it is going on this gravel pad (and will never need moving) that we will just have the floor joists sit on the gravel, or more accurately, sit on the vapor barrier that sits on gravel. Does that make sense?

I’m new at this and he’s a pro, but why would the plans call for skids? Are they really only there to move it? I know the prebuilt Amish sheds all have skids because they get rolled off a truck, but I thought the skids did more than that.
65EB87A1-8ADD-4710-A2FA-005DBAEE183C.jpeg
 
OP
R

racerboy

Well-known member
Joined
Nov 7, 2005
Messages
458
Location
New Jersey
Appears the shed is based on concrete blocks? How far apart is spacing and are they solid? Asking because I'll be building a 12 x 16 outbuilding for a friend next month.
Hi John. Not sure if that question was directed at me, but I didn’t have any plans to use concrete blocks. My shed is going on a gravel bed that varies from about 12 to 24” deep.
 
OP
R

racerboy

Well-known member
Joined
Nov 7, 2005
Messages
458
Location
New Jersey
Git the shed floor down yesterday. First we leveled out the stone pad, laid down the vapor barrier. We doubled up on the rim joists (not sure if that’s the right term) made sure it was square, and then nailed the floor joists in place. The ‘first ‘ layer of floor was pressure treated 3/4” CDX. With the tongue and groove. We also used the glue on all the joists and subfloor My friend didn’t want to use two layers of CDX, so we went to Home Depot and got 12 sheets of Plytanium. We’re going to install that on Tuesday.

first time I ever actually was involved in building something this big. I was amazed how quickly we got it done. Also first time I ever used a pneumatic nailer. Was a pretty cool learning experience. Still have to decide on where I want doors/windows, but at least we got the project started.
00EDE2D1-432D-40B9-A2E4-9740AF0D262E.jpeg78649187-0E1E-4469-9560-42B90E7A7B3E.jpegA17B5785-D5A8-4A98-87EA-C890DFE1DF2B.jpeg
 

CharlieM

Well-known member
Joined
Jan 8, 2005
Messages
280
I suggest you put wire mesh from the outside bottom of your rim joists bent to a 90 that extended into the earth around the shed. Since your joists are on the ground with no 4x4's, you can use a 1ft wide piece of mesh and bend around 4" to go up the rim joists and have 8" to lay on the ground. I covered my with decorative stone. I had a ton of groundhogs digging under my shed. This made way for the skunks to come and taker over. After I did the mesh, they only tried 2 more times to dig, and they got the message.
 
OP
R

racerboy

Well-known member
Joined
Nov 7, 2005
Messages
458
Location
New Jersey
CD784386-A0A5-44BD-BF01-188A122A7EE3.jpeg
These are the doors I plan on using. One set on the front (with windows on each side) and another set on one gable end.
This photo was taken at a shed place and this shed has sort of been my ‘goal’. This one has the board & batten siding. I really like that but my friend said it would be Uber expensive to do that to my shed. Just out of curiosity, does that go over the plywood sheathing or does it get nailed directly to the framing? The reason I ask is he said we should use this ‘zip sheathing’ as it adds waterproofing without needing Tyvek, so I was just curious if I had to make a decision about the siding pretty quickly. Thanks!
 
OP
R

racerboy

Well-known member
Joined
Nov 7, 2005
Messages
458
Location
New Jersey
Hi everyone. All the sheathing and roofing is on shed. I had to have a tree removed a couple of weeks ago to finish the roofing, but it’s basically complete. Now I have a new ‘issue’ regarding the framing. I had originally thought I wanted a bigger double door on the end of the shed, and a smaller one on the front (with the two windows). I let my friend talk me into keeping them the same 6’ wide by 6’8” double-door. My issue is that I recently purchased a new Kubota tractor, and while the tractor should fit once I drop the rollover bar, after using the tractor in the storm the other day, I started thinking about adding a cab. The tractor won’t fit through the door with the cab on it.

Here’s my question: is it possible to make the door opening bigger, even though it’s already framed? I didn’t order the doors yet, but if I could make the opening larger, I think I’d like a 7’ door.

My second question is: if I can make it taller, should I also make it wider? Like 8’ double door?

i attached a picture of the front door opening, that I would leave as is, as well as a picture from inside the shed showing the side door framing I would want to enlarge, if possible
. 2E527894-E5A1-454D-9377-D7669898ADD1.jpeg

49166ACA-78B2-41F2-B751-60B9B319B24A.jpeg
 
OP
R

racerboy

Well-known member
Joined
Nov 7, 2005
Messages
458
Location
New Jersey
Haven’t posted here in a bit. Shed is about 90% done. I’m still waiting for my front doors and some transom windows. I’ve been trying to clear some of the rocks and trees behind it to make a parking spot for a trailer.
 

Attachments

  • EC1F1513-B492-4319-8679-09BD7A104DB4.jpeg
    EC1F1513-B492-4319-8679-09BD7A104DB4.jpeg
    684.2 KB · Views: 221
  • C77145B8-80EC-4CBE-9DE7-FE523937D86E.jpeg
    C77145B8-80EC-4CBE-9DE7-FE523937D86E.jpeg
    774.2 KB · Views: 212
  • FE5B61D8-E81A-4EED-97FB-1F8D2CD15615.jpeg
    FE5B61D8-E81A-4EED-97FB-1F8D2CD15615.jpeg
    732.7 KB · Views: 224
To avoid these ads, REGISTER NOW!
OP
R

racerboy

Well-known member
Joined
Nov 7, 2005
Messages
458
Location
New Jersey
I have another question for the experts. On the side door, my contractor built the doors to be about 4” longer than where they meet the floor. This makes building a ramp a problem. Actually two problems. One is the 4” lip I described. The other is, I really don’t want a super long ramp because I like using the space in front of the side door to park one of my trucks. This issue is less important than the first. Is it possible to build a ramp(s) that fold up against the inside of the door so when you open the door, you lower them? I was thinking two ramps (one for each door, but even one ramp that was the full 70” would be fine. It’s unlikely I would ever use a ramp with just one side door open.
 
OP
R

racerboy

Well-known member
Joined
Nov 7, 2005
Messages
458
Location
New Jersey
Here are some pictures to help explain
Here’s the door showing how it sits lower than the floor as well as the space I’m trying to keep clear (If possible).
 

Attachments

  • E4CD566B-7023-45CF-8CEE-164EDB10F78F.jpeg
    E4CD566B-7023-45CF-8CEE-164EDB10F78F.jpeg
    595.6 KB · Views: 187
  • 63331941-0E01-4475-8A10-08A344606E23.jpeg
    63331941-0E01-4475-8A10-08A344606E23.jpeg
    796.5 KB · Views: 171
OP
R

racerboy

Well-known member
Joined
Nov 7, 2005
Messages
458
Location
New Jersey
I have no ramp in the front of the shed, but I figure I could build one that wasn’t too obtrusive and would still allow me to park in front of it if I had to. The floor is 8.5” above the gravel. The front door bottom is just about flush with the floor (maybe 1/4” drop). Is there a formula to use to figure out how long the ramp should be?
F5D796C8-0FA0-4C69-903E-34E025E1EA54.jpeg14FF2A62-B074-4732-8C44-A2784BFD54C7.jpeg
 

Jeff Ivers

Well-known member
Joined
Apr 9, 2010
Messages
2,626
Location
Oklahoma
If you are wanting to be able to roll a wheelchair in, ADA specifies 1" drop per foot or 8.5 feet of ramp for a 8.5" drop. If you just want to make it easier to roll an appliance dolly in, you can get by with less, depending upon how much weight you will have to lift up the ramp.
 

Cardboard Man

Well-known member
Joined
Aug 30, 2008
Messages
810
Location
NJ
On that side door, I would cut off the bottom section leaving just enough to cover the sub floor and then build a ramp below that. There would still be a small lip to overcome when rolling something in or out, but doing it that way would provide somewhat of a weather seal.

Another option would be to cut off the door bottoms flush with the floor and then install a jamb just inside the doors so they have something to close against. Either of those options will create a lip to go over but I dont really see another way of doing it while also keeping it weathertight.

I guess you could also leave it as is and build a seperate ramp that you store elsewhere and put in place when you need it, but that's a pain in the ***.
 
OP
R

racerboy

Well-known member
Joined
Nov 7, 2005
Messages
458
Location
New Jersey
Thanks! I think your right about cutting off the bottoms. Not sure why there is so much overhang. Dragging a ramp out there everything I want to take a motorcycle out is a real pain.
 
OP
R

racerboy

Well-known member
Joined
Nov 7, 2005
Messages
458
Location
New Jersey
Another quasi-shed question. I have cleared area behind my shed almost as big as my shed. Maybe 16’ w by 24’ long. I moved a bunch of ‘gravel’ (crushed stone) there so I could park my trailer and my tractor. The problem is that I can’t really roll the trailer in there by hand because the front wheel just sinks. I tried tamping it, rolling over it with the tractor, etc. Someone suggested I get ‘stone dust’ to firm it up. Would this work and is there a formula for how much I would need?
Here’s a couple of pics:
C49FADB3-E48D-45EB-8A10-4C62BBC9DB89.jpeg379AF348-14AE-4400-B657-EFB663D415CB.jpeg
 
OP
R

racerboy

Well-known member
Joined
Nov 7, 2005
Messages
458
Location
New Jersey
As I mentioned earlier in this thread, my contractor never really finished my shed. When you stand inside my shed near the front doors, there is a 1 inch gap between the bottom of the door and the floor of the shed. What’s the best way to close this up?

CD1FFBDE-4393-47BE-AF76-670491D47E44.jpeg
 

Hubmonkey

Well-known member
Joined
Nov 19, 2017
Messages
734
Location
OK
2 options I see are a filler board on the bottom of the doors or a filler board attached to the floor. It really needs to be filled to keep critters out of your shed.
 

paredown

Well-known member
Joined
Jan 12, 2012
Messages
546
Location
Pomona, NY
As I mentioned earlier in this thread, my contractor never really finished my shed. When you stand inside my shed near the front doors, there is a 1 inch gap between the bottom of the door and the floor of the shed. What’s the best way to close this up?

CD1FFBDE-4393-47BE-AF76-670491D47E44.jpeg
What a lot of folks to is add a piece of angle (90 degree) diamond plate as a threshold--it protects the edge of the plywood floor, So I would be tempted to add a filler piece on the outside edge of the sill (even with the bottom of the door?) and run the diamond plate over that and about 6" or so onto the shed floor.

A quick google search shows narrow strips, so maybe a pressure treated fill piece and cover top corner onto floor with a narrower piece of plate?
 
OP
R

racerboy

Well-known member
Joined
Nov 7, 2005
Messages
458
Location
New Jersey
Thanks for all the feedback. I will take a ride to Home Depot later to get the aluminum threshold. I should probably get that for the big side doors as well.

I sent that same photo to the contractor who I paid to build my shed and his response was I just needed to add a 2x6 on the bottom. I asked why should I have to finish the job and not him…crickets.
 

captain14

Well-known member
Joined
Dec 19, 2012
Messages
7,130
Location
Near College Park Maryland 20740
Thanks for all the feedback. I will take a ride to Home Depot later to get the aluminum threshold. I should probably get that for the big side doors as well.

I sent that same photo to the contractor who I paid to build my shed and his response was I just needed to add a 2x6 on the bottom. I asked why should I have to finish the job and not him…crickets.
If he’s been paid in full and not expecting any future work at your house, he’s not coming back.

Post is picture of your final threshold installations.
 

iagsxr

Well-known member
Joined
Jan 10, 2010
Messages
1,511
Location
Vinton, Iowa
Understand it's too late, but building your floor on skids would have allowed for air flow underneath it. Where I live the underside of your floor would be super damp even with vapor barrier.

Put gutters and downspouts on it. Don't let snow pile up against the walls.
 
OP
R

racerboy

Well-known member
Joined
Nov 7, 2005
Messages
458
Location
New Jersey
I got some aluminum from home depot. Plan to install it this weekend.

I am also starting to think about electricity. Right now, I am just running a 150 ft extension cord from an outlet outside my shop over to the shed. It’s clearly a temporary solution. Besides being ugly, it will have to be moved around anytime I have to plow the driveway. I am only powering 5 battery tenders right now, but I would like to set the shed up with lights and a couple of outlets. I’m assuming I have to cut a trench across my driveway (I would do this lower in the driveway where it’s not as wide. Can I cut a small lane of blacktop from my driveway to lay some direct burial cable and then have that repaired? Also, would it be possible to suspend the wire (or would that look terrible)?

905FF9CD-5B0A-45B4-BAA5-5221E48E9D5F.jpegE2FD11E0-40BC-4C58-951E-B6C2C89EB44A.jpeg
 

chad215

Well-known member
Joined
Sep 30, 2019
Messages
128
Location
Caldwell,tx
For the lights and battery tenders, why not use one of the harbor freight solar panel kits? All you need aside from the kit is a small battery and maybe an inverter. Might get you by for a while until you figure out exactly what kind of power needs you really have out there.
Granted, I have plenty of sun where I'm at so that not be a solution for you.
 
OP
R

racerboy

Well-known member
Joined
Nov 7, 2005
Messages
458
Location
New Jersey
For the lights and battery tenders, why not use one of the harbor freight solar panel kits? All you need aside from the kit is a small battery and maybe an inverter. Might get you by for a while until you figure out exactly what kind of power needs you really have out there.
Granted, I have plenty of sun where I'm at so that not be a solution for you.
Thanks for the tip!. I went to HF the other day to pick up one of their kits. Am going to install it this weekend and hopefully that works as a temporary solution.
 
OP
R

racerboy

Well-known member
Joined
Nov 7, 2005
Messages
458
Location
New Jersey
On a related question about running electric to a shed, I have a smaller shed behind my house. I had to dig a 90 foot trench for a propane line for a new cooktop, as well as to ultimately fuel my shop heater. When I bought the house, the propane cooktop was just connected to a BBQ tank that sat outside and fed a line through the wall. Anyway, the propane line was laid in the trench last week and pressurized and the building inspector is coming to inspect it today. Can I also run an electric line in this trench? I did some reading and it said they should be at different depths, but I thought that since I already had the trench dug, I could run the line. Happy to do it in conduit if that’s a better route. I would just want to have an outlet and a light in the smaller shed.
8839D1AA-20F4-48B5-999E-25A880E91747.jpeg8839D1AA-20F4-48B5-999E-25A880E91747.jpeg
 

stevied916

Well-known member
Joined
Oct 10, 2018
Messages
84
Location
Northern CA
Around here you can run dry utilities in the same trench with the proper separation. I would look up the trench detail for your jurisdiction; it should be online. Your trench does look a little shallow though?
 
OP
R

racerboy

Well-known member
Joined
Nov 7, 2005
Messages
458
Location
New Jersey
Ok. Thanks I can ask the building inspector today. I thought I met the local requirements for the trench. I dug the trench but the propane co. actually installed the line and pressurized it for the inspector. I hope they would’ve told me if it wasn’t deep enough. Will let you know what inspector tells me.
 
To avoid these ads, REGISTER NOW!
Top Bottom