To avoid these ads, REGISTER NOW!

My Garage Construction Story

OilyBaby

Member
Joined
Aug 24, 2008
Messages
10
Location
Phoenix, Arizona
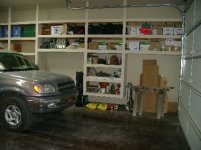
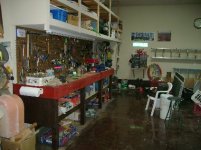
This is a 1,275 sq ft garage with storage room. Dimensions are 25 ft x 55 ft. I had no choice with the 25 ft width without going through some massive county variances and neighbor approval. Once you see the size, you will DEFINITELY see why that was a good decision.

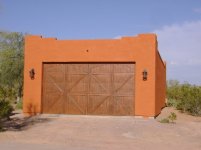
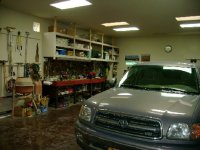
Garage space is 25 ft x 40 ft, with 14 ft ceiling. Garage door is 18 ft x 10 ft with a Liftmaster shaft drive opener. Floor has been acid stained and poly coated (2 coats) by me.

For the project, I was the electrical subcountractor - I hired out the GC duties after cement work completion. I was GC from beginning to cement work completion.

Out-the-door cost: roughly $55,000

Pictures are in threads.

I am a mainframe computer person for the largest computer equipment, sales, software, and services (you could guess it - a 3-letter acronym). If I can do a project like this, ANYONE can do one!

Feel free to Email me directly if you have any questions at
[email protected]
Jeff
 
To avoid these ads, REGISTER NOW!
OP
O

OilyBaby

Member
Joined
Aug 24, 2008
Messages
10
Location
Phoenix, Arizona
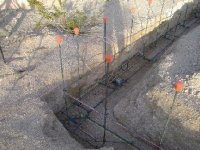
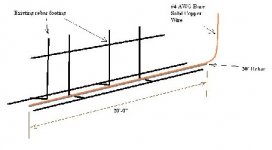
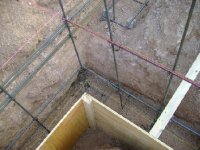
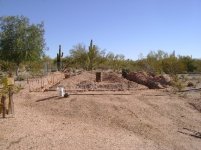
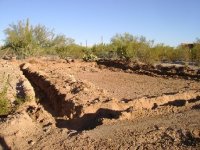
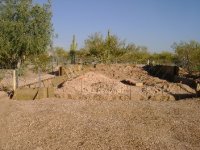
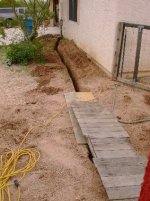
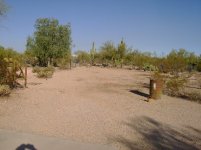
This is Cement through Rebar including Ufer..

When I started, I thought Ufer was an acronym for something... As it turns out, Mr. Ufer was a consultant to the Army Corp of Engineers. During WW2, he discovered that 20 ft of copper enclosed in a cement footing had the same grounding effect of an 8 ft copper stake driven in the ground.

So there you have it - no mystery!
 

Attachments

  • 01PreExcave.JPG
    01PreExcave.JPG
    58.6 KB · Views: 39
  • 07Ufer.JPG
    07Ufer.JPG
    72.4 KB · Views: 60
  • 06Ufer Design.JPG
    06Ufer Design.JPG
    19.9 KB · Views: 74
  • 05RebarB.JPG
    05RebarB.JPG
    69.1 KB · Views: 65
  • 04RebarA.JPG
    04RebarA.JPG
    75.2 KB · Views: 36
  • 03Footing.JPG
    03Footing.JPG
    73.9 KB · Views: 36
  • 02PadFinish.JPG
    02PadFinish.JPG
    63.2 KB · Views: 40
OP
O

OilyBaby

Member
Joined
Aug 24, 2008
Messages
10
Location
Phoenix, Arizona
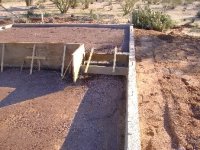
Here's the cement through Stem wall...
 

Attachments

  • 14PreSlabB.JPG
    14PreSlabB.JPG
    52.9 KB · Views: 54
  • 13PreSlabA.JPG
    13PreSlabA.JPG
    46.3 KB · Views: 38
  • 12StemB.JPG
    12StemB.JPG
    62.4 KB · Views: 48
  • 11StemA.JPG
    11StemA.JPG
    76 KB · Views: 35
  • 10Garage_Stem_Wall.JPG
    10Garage_Stem_Wall.JPG
    41.1 KB · Views: 27
  • 09CementB.JPG
    09CementB.JPG
    51.4 KB · Views: 38
  • 08CementA.JPG
    08CementA.JPG
    62.7 KB · Views: 36
OP
O

OilyBaby

Member
Joined
Aug 24, 2008
Messages
10
Location
Phoenix, Arizona
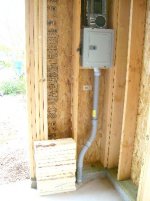
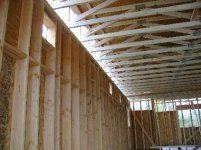
Here is the slab, framing, and electrical rough-in.
 

Attachments

  • 20AC_Cutout.JPG
    20AC_Cutout.JPG
    37.1 KB · Views: 119
  • 19ElectricalB.JPG
    19ElectricalB.JPG
    60.9 KB · Views: 47
  • 18ElectricalA.JPG
    18ElectricalA.JPG
    45.3 KB · Views: 67
  • 17FramingB.JPG
    17FramingB.JPG
    50.2 KB · Views: 66
  • 16FramingA.JPG
    16FramingA.JPG
    48.5 KB · Views: 63
  • 15FinishSlab.JPG
    15FinishSlab.JPG
    53.6 KB · Views: 59
OP
O

OilyBaby

Member
Joined
Aug 24, 2008
Messages
10
Location
Phoenix, Arizona
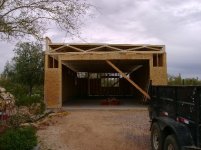
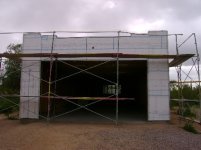
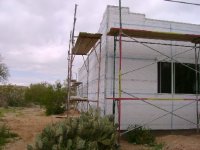
Here is wrapping and final. I was out of town on business, so I missed the insulation and drywall... But the framing was massively photographed and that is all that really matters...
 

Attachments

  • 21WrappingA.JPG
    21WrappingA.JPG
    36.9 KB · Views: 33
  • 22WrappingB.JPG
    22WrappingB.JPG
    53.1 KB · Views: 32
  • 23FinalA.JPG
    23FinalA.JPG
    38.9 KB · Views: 105
  • 24FinalB.JPG
    24FinalB.JPG
    30.3 KB · Views: 139
OP
O

OilyBaby

Member
Joined
Aug 24, 2008
Messages
10
Location
Phoenix, Arizona
Post-script Pictures...
 

Attachments

  • 28CompleteD.JPG
    28CompleteD.JPG
    54.6 KB · Views: 108
  • 27CompleteC.JPG
    27CompleteC.JPG
    51.6 KB · Views: 117
  • 26CompleteB.JPG
    26CompleteB.JPG
    41.5 KB · Views: 131
  • 25CompleteA.JPG
    25CompleteA.JPG
    48 KB · Views: 188
OP
O

OilyBaby

Member
Joined
Aug 24, 2008
Messages
10
Location
Phoenix, Arizona
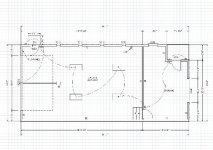
All of the plans and wiring.. Since I am an amateur wiring subcontractor, I had to draw a picture for the wiring...<big smile>

Hope the pictures help with your project.
 

Attachments

  • 50FloorPlan.jpg
    50FloorPlan.jpg
    72.4 KB · Views: 110
  • 52ElevA.jpg
    52ElevA.jpg
    61.4 KB · Views: 36
  • 53ElevB.jpg
    53ElevB.jpg
    59 KB · Views: 33
  • 54WireDiagram.JPG
    54WireDiagram.JPG
    61.2 KB · Views: 64
To avoid these ads, REGISTER NOW!

JMURiz

Well-known member
Joined
Dec 6, 2005
Messages
1,483
Location
NoVA
Very cool 4-car garage! Like the style to tie into the surrounding architecture...and the glass-block windows were a nice touch.

Question: How does that flat roof drain, just curious (must have some slight pitch and hidden drains).

Also nice to see another person in the mainframe field, not too many left...most of them where I work are way older than my early 30's self.
 
Last edited:
OP
O

OilyBaby

Member
Joined
Aug 24, 2008
Messages
10
Location
Phoenix, Arizona
Hi, JMU...

Thanks for the kind words.

There is a slight pitch away from pool area (not well defined in the pictures). I did not want to do passthrough scupers and wanted a simple roof design, so the entire South side, roughly 45 ft, is for rain drainage.

Phoenix is not known for any snow, but I had the loading engineered for a second floor. I have no intention on adding a second floor but the one thing I learned from corporate America - rather what I do not like about C.A. - is that I hate short term thinking. Having the option is a good thing and the cost doing it now is pennies on the dollar compared to doing it later.

The GC asked me, on the day of final inspection, what I was going to do with a garage of this size since I am not a toy collector. I said back to him that that was the wrong question. The true question was/is, "What can I NOT do with this garage?".

Also, I hate rework and reinventing/redoing a task where I have already been; the reason for the stained poly floor. No stains and easy clean-up.

I have worked on mainframes since 1980. And talk about demand... It keeps me real busy.
 

wrigh003

Well-known member
Joined
Mar 27, 2006
Messages
783
Location
Birmingham, AL
Neat building- looks like it'll serve you for whatever you decide to do. Nature hates a vacuum, though, so I bet pretty soon you start collecting steam powered turn of the century agricultural machines or something. :p

I work in technology, too, but on the purchasing end- the company I work for buys servers like you wouldn't believe, but the mainframe just quietly sits there by the tape array, being a big beige box where all the math goes on. I never do anything for it except buy warranty support and software for the guys who work on it- all of whom are in their 50s at least. :)
 
OP
O

OilyBaby

Member
Joined
Aug 24, 2008
Messages
10
Location
Phoenix, Arizona
The roofing is a built-up flat roof made up of 3/4 inch sheathing, tar in the seams, with 30# felt, then rolled roofing. In addition, it has a hard foam insulation applied on top of the rolled roofing, about 1 inch thick (polymer-based product).

The roof is bright white which helps in the Summer heat which can reach 120 deg F easily. While I was at it, I hired the crew on a separate assignment to also do my 2000 sq ft house. This foam roof is guarenteed for 15 years.

Flat roof homes get a bad rap as leaky. But truthfully as long as regular maintenance is performed, they work quite well. The trick is making sure skylights are caulked, no water pooling, and caulking scuppers. (Which is why I chose to not use scuppers for this project).
 

Attachments

  • SkylightDetail.JPG
    SkylightDetail.JPG
    55.3 KB · Views: 38
OP
O

OilyBaby

Member
Joined
Aug 24, 2008
Messages
10
Location
Phoenix, Arizona
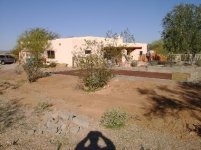
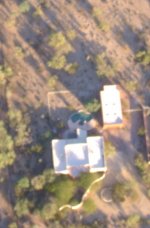
Here is an overall picture of the garage in relation to the house. It wasn't as close as I would have liked but there was quite a bit of wind and very cold out. Flying the airplane and shooting the pictures always has challenges.
 

Attachments

  • Overview.JPG
    Overview.JPG
    58.4 KB · Views: 116
To avoid these ads, REGISTER NOW!
Top Bottom