To avoid these ads, REGISTER NOW!

My Garage Majal

toast2112

Member
Joined
Aug 30, 2008
Messages
10
Location
egg harbor twp. new jersey
I JUST FOUND THIS SITE AND I THINK IT IS GREAT.

I JUST THOUGHT I WOULD SHARE A FEW PICS OF MY GARAGE BUILD.
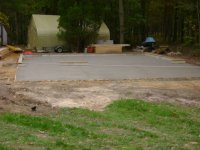
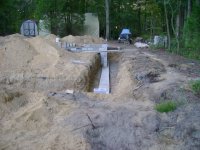
DSC00264.jpg
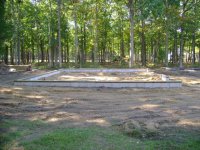
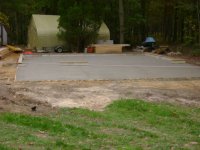
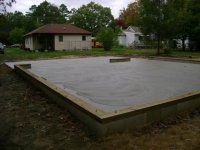
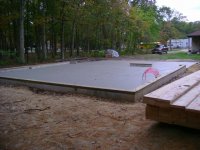
AFTER THE SLAB WAS POURED.

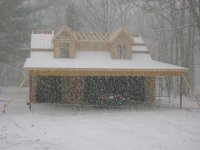
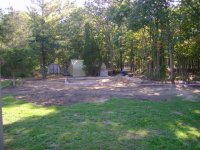
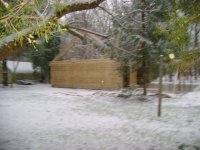
DSC00276.jpg
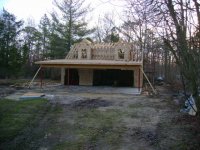
FRAMING IN THE SNOW

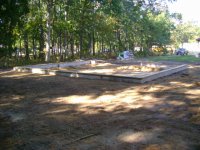
DSC00342.jpg
MORE SNOW.

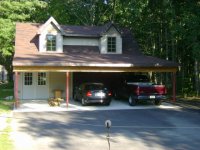
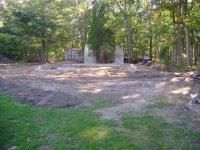
DSC00387.jpg

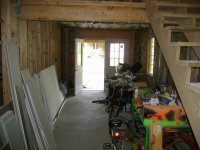
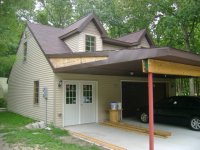
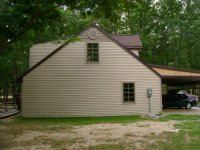
CLOSE TO BEING DONE, NOW TO WORKE ON THE INSIDE.

ALL THE WORK WAS DONE BY MY FATHER AND MYSELF, WE HAVE BEEN AT IT FOR ALMOST ONE YEAR.
 
To avoid these ads, REGISTER NOW!

e-tek

Well-known member
Joined
Dec 19, 2007
Messages
10,690
Location
Saskatoon, SK
Is that a "tiny" house with a big 2-car? Or a big garage with an entrance? Either way - VERY cool!!
 

Kevin54

MEMBER EMERITUS
Joined
Jan 12, 2005
Messages
29,341
Location
Urbana, Ohio
Very nice indeed. What's the raised portion between the dormers for. Headroom upstairs I imagine or do the stairs go up that way. How about some inside pics?
 
To avoid these ads, REGISTER NOW!
OP
T

toast2112

Member
Joined
Aug 30, 2008
Messages
10
Location
egg harbor twp. new jersey
Let me just say if I had it to do over i would have moved to another town to build if I would have known it would be such a pain to put up a garage where I live.

when I bought the house we had to do a lot of work to the house just to make it livable, at the time that was not a hassle, but since then the property has been rezoned and considered a non conforming lot. This required notifying all the neighbors within a 200' radius of my intentions. having the property surveyed several times because the township officials could not decide what was needed on the survey, i was told that one type of survey was acceptable and then when completed it needed something added to it. I had to apply for a variance because my lot did not have enough frontage, they require 100' and i had 78', the lot size is over an acre but that did not matter although elsewhere it the township they are putting 3000 sq. ft. homes on 60' x 75' lots. I also needed a variance for the hight, they only allow 15' on out buildings i was going to be at 25', they allowed me 19'6" so I had to redraw the plans. no lift due to new ceiling heights. i was not allowed to run water or sewer for fear it may someday be turned into an apartment and had to agree to a deed restriction that it would never be a business or a living space. so after 8 months of going back and forth with the township and about 7000.00 in fees i finale got the go ahead to start building.

house when first purchased
[/ATTACH]
 

Attachments

  • jpg004.jpg
    jpg004.jpg
    143.1 KB · Views: 40
  • File0001.jpg
    File0001.jpg
    145.3 KB · Views: 39
OP
T

toast2112

Member
Joined
Aug 30, 2008
Messages
10
Location
egg harbor twp. new jersey
Enough about the headaches, onto the garage

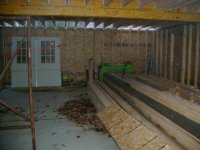
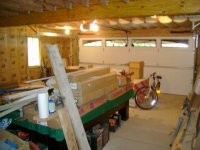
the garage is 32' wide and 28' deep with a 16' deep carport across the front. inside garage area is 21' wide x 28' deep side workshop is 10' x 28' both with 8' ceilings the upstairs is 32' wide x 20' deep minus the stairs with a 7' .
 
OP
T

toast2112

Member
Joined
Aug 30, 2008
Messages
10
Location
egg harbor twp. new jersey
I know there are probably some people on here that will say we did things the wrong way, but we are not professionals and this is the way we knew how to do it, or the way the research told us to do it.

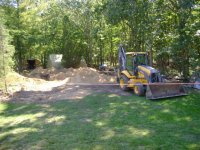
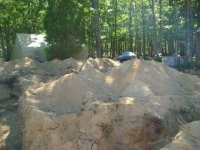
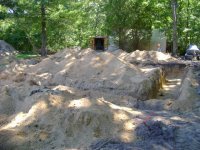
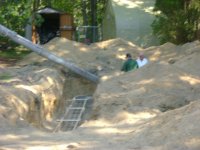
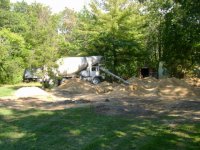
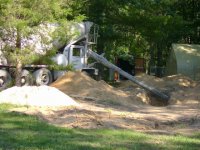
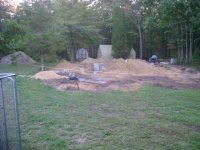
concrete truck pouring

DSC00204.jpg
DSC00205.jpg
DSC00209.jpg
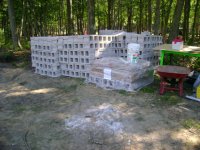
block wall started
DSC00212.jpg
side wall
DSC00213.jpg
back corner
DSC00215.jpg
back wall
DSC00245.jpg
 
OP
T

toast2112

Member
Joined
Aug 30, 2008
Messages
10
Location
egg harbor twp. new jersey
just after the slab was poured. we were going to attempt to do this ourselves but i wanted it to be flat and level so I had a buddy that does concrete come over and do the job with 2 helpers. the first truck was here at 11:30 am and they were having a beer by 3:30, it would have taken me all day and probably still not have been right. it cost an extra 750.00 to have them do it which is cheep and worth every penny. it took 27+ yards of concrete for the slab and the parking pad

DSC00264.jpg
rear view
DSC00267.jpg
I forgot to mention i decided to run radiant floor heat at the last minute, you can see the pex sticking out in this pic
DSC00269.jpg
DSC00270.jpg
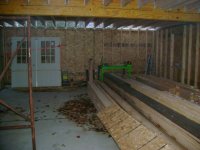
these are the two 1 3/4 x 18" glue lam beams used to support the second floor so i wouldn't have to put in a support column downstairs
DSC00268.jpg
 
OP
T

toast2112

Member
Joined
Aug 30, 2008
Messages
10
Location
egg harbor twp. new jersey
Finally get some walls put up

DSC00271.jpg

DSC00272.jpg

stick framing the roof, no trusses here. thats my little husky pup at the bottom

DSC00276.jpg

DSC00279.jpg

side view
DSC00280.jpg

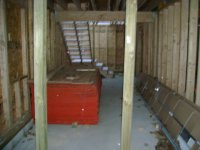
stairs going up to second floor
DSC00282.jpg

double door for the workshop area
DSC00283.jpg
 
OP
T

toast2112

Member
Joined
Aug 30, 2008
Messages
10
Location
egg harbor twp. new jersey
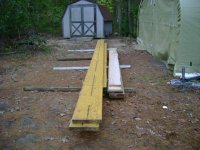
trying to keep the materials out of the weather and still have room to work is a pain in the ***.

DSC00284.jpg

framing the roof in the snow, what fun:scared:
DSC00285.jpg

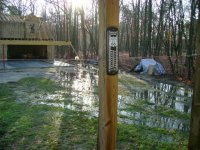
when the snow melted the yard turned into a mud pit
DSC00322.jpg

DSC00323.jpg

started sheathing the roof
DSC00326.jpg

DSC00327.jpg
 
To avoid these ads, REGISTER NOW!
Top Bottom