To avoid these ads, REGISTER NOW!

My garage overhaul

KustomZ

Well-known member
Joined
Oct 27, 2008
Messages
127
Location
Dewey, OK
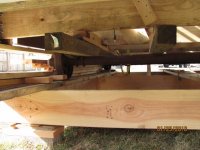
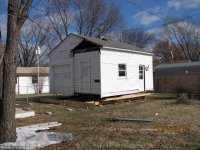
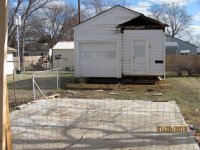
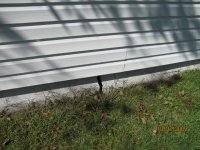
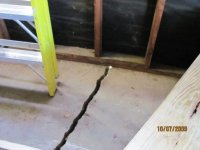
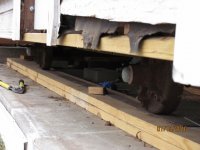
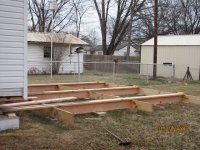
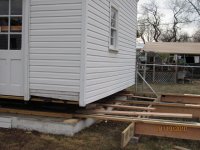
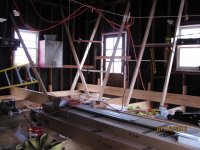
Bought this house back in Sept 2009 and it has a decent little garage, but the slab has a serious crack and has heaved some. In talking with my concrete guy they were talking some crazy money to redo the concrete with the building in place so I decided to move the building to make the work easier and save some money. The garage is 18x20 and I decided to add another 10 feet to make it 18x30. Here's a few pics of my project.
 

Attachments

  • IMG_0006 (640x480).jpg
    IMG_0006 (640x480).jpg
    125.5 KB · Views: 90
  • IMG_0134 (640x480).jpg
    IMG_0134 (640x480).jpg
    87.8 KB · Views: 107
  • IMG_0132 (640x480).jpg
    IMG_0132 (640x480).jpg
    128.5 KB · Views: 93
  • IMG_0131 (640x480).jpg
    IMG_0131 (640x480).jpg
    121.9 KB · Views: 97
  • IMG_0014 (640x480).jpg
    IMG_0014 (640x480).jpg
    121 KB · Views: 82
  • IMG_0013 (640x480).jpg
    IMG_0013 (640x480).jpg
    130.9 KB · Views: 85
  • IMG_0008 (640x480).jpg
    IMG_0008 (640x480).jpg
    64.5 KB · Views: 100
To avoid these ads, REGISTER NOW!

kbs2244

Well-known member
Joined
Nov 11, 2006
Messages
14,065
I love to see this.
I am a big fan of jacking up buildings for extra height.
Or slab repair.

Every body gets carried away with how big a building is.
But it just an empty box.
They don’t weigh all that much for their size.
(I am talking frame construction here. Not block.)

If you didn’t take PICs of when you moved it out of the way, be sure to do when you move it back so everyone can see how it is done.
 
To avoid these ads, REGISTER NOW!

rodnok1

Well-known member
Joined
Jan 27, 2005
Messages
853
Location
NC
That would be good reason to have a foundation then a slab, looks like a slab on grade. Not the best idea in the snow belt
 
OP
K

KustomZ

Well-known member
Joined
Oct 27, 2008
Messages
127
Location
Dewey, OK
Well the plan the concrete guy has come up with is to pour footings ground level and then pour the slab on top of the footings with thickened edges. I didn't get any pics of the actual move because it was dark when I finally got around to it. Wasn't much to it, just 2 of us pushing the building. I used 2x10's across the bottom inside of the building bolted to the wall studs and jacked it up with a bottle jack an inch at a time blocking it up as I jacked it up until I got it high enough to mount trailer house axles underneath. I built a frame with 2x10's on the ground as you can see in the pics and used 2x10's laid flat for runners to roll the axles on. The concrete guy said I get the award for the biggest crack he has ever seen. Looks like another weather delay coming this week so I will post more pics as the works happens.
 
OP
K

KustomZ

Well-known member
Joined
Oct 27, 2008
Messages
127
Location
Dewey, OK
Okay found a few more pics I forgot I had.
 

Attachments

  • IMG_0121 (640x480).jpg
    IMG_0121 (640x480).jpg
    69.8 KB · Views: 46
  • IMG_0122 (640x480).jpg
    IMG_0122 (640x480).jpg
    73.3 KB · Views: 47
  • IMG_0123 (640x480).jpg
    IMG_0123 (640x480).jpg
    133.8 KB · Views: 47
  • IMG_0124 (640x480).jpg
    IMG_0124 (640x480).jpg
    102.5 KB · Views: 43
  • IMG_0125 (640x480).jpg
    IMG_0125 (640x480).jpg
    64.7 KB · Views: 42
  • IMG_0126 (640x480).jpg
    IMG_0126 (640x480).jpg
    94.9 KB · Views: 44
To avoid these ads, REGISTER NOW!
Top Bottom