willlgord
Active member
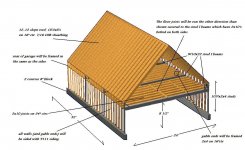
Hi! this is my first post, I'm Bill form South Carolina and have been a lurker on this site for a few months gathering ideas for my garage build. This is my design. My current question is: I am planning to use three S-10x24.5 steel I beams across the 24' span for second floor support, two across the center and one over the opening for the garage door (8x18). I was planning to have 3" or 4" round support posts welded to the beams and sitting directly on the pad but started wondering if wood posts might be better/more economical. How are steel beams normally supported at the ends? I've found that the method of supporting the beams will determine the footer under the beam supports too. Also, any general ideas/suggestions on the design?