To avoid these ads, REGISTER NOW!

My new garage

shane72

New member
Joined
Mar 15, 2010
Messages
4
Location
GA
Hello all - I'm new here. I haven't posted at all, but I've read a ton of info on this site and it has been very beneficial.

Anyway, here are some pics of my new shop. I decided on a pole barn structure. It is 40x48 w/ 2 roll-ups and 2 walk-throughs. These pics are a couple of months old - I will get some recent pics up soon.

I'm currently working on the wiring and it's coming along nicely. It will also have a 12x14 room/office/man cave/whatever in the front left corner of the shop.

I'm looking for some ideas on what to put on the interior walls for the room. Any ideas would be welcome.

Thanks for all of the info on this site - much appreciated.

Had to get 4 loads of fill dirt first......
P1050545.jpg


My buddy, Dwaine Key, did an excellent job grading -
P1050547.jpg


Setting a 6x6 post
P1050579.jpg


My son (Troy) and Dad lending a hand -
P1050591.jpg


Don't forget to cover the floor drain before the concrete -
P1050598.jpg


P1050613.jpg


P1050631.jpg


P1050655.jpg


P1050665.jpg


P1050669.jpg


P1050676.jpg


P1050677.jpg
 
To avoid these ads, REGISTER NOW!

Busted_Knuckles

Well-known member
Joined
Oct 9, 2009
Messages
2,613
Location
Northwest Illinois
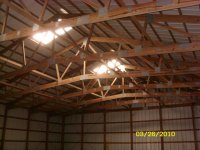
Welcome, looks great, amazing how the engineering changes from different parts of the country (cant believe the distance on centers of the trusses), and wow, you got some brite "dirt". Is that fire engine red ? Ours is black... I see radiant block on your lid (good call !), you must be south ?
 
Last edited:
OP
S

shane72

New member
Joined
Mar 15, 2010
Messages
4
Location
GA
Down here in GA all we have is red dirt - lol. Funny you mention engineering. The plans for this building are certified by the Corp of Engineers. There have been a ton of these building going up down here - not sure why.

Yes - entire building is insulated, which will help here in GA w/ this heat.
 

Busted_Knuckles

Well-known member
Joined
Oct 9, 2009
Messages
2,613
Location
Northwest Illinois
Ive got a 50 x 100, and the trusses are on 8' centers, yours looks like 12' or more ? Its probably no more than snow load up here that has to carry, but Id be scared to walk on your roof ! (unfounded fear I'm sure, I just never see that kind of distance between trusses).
 

Attachments

  • 03-26-2010 083.jpg
    03-26-2010 083.jpg
    140.9 KB · Views: 39
Last edited:
To avoid these ads, REGISTER NOW!
OP
S

shane72

New member
Joined
Mar 15, 2010
Messages
4
Location
GA
Yes - they are on 12 foot centers. But those are double trusses as well if you look closely. They take 2 trusses and join them together forming one big truss.
 

Busted_Knuckles

Well-known member
Joined
Oct 9, 2009
Messages
2,613
Location
Northwest Illinois
Yes, I see they are doubles, and will carry the load, its the boards holding the tin 12' between the trusses that would scare me to walk on, the trusses wouldnt worry me, they look robust, and then doubled..

Looks like you got a sweet shop coming together, lots of great ideas floating around here.... enjoy!
 
OP
S

shane72

New member
Joined
Mar 15, 2010
Messages
4
Location
GA
I know - I said the same thing about the roof joists. They do look like they span a long way. But after seeing the workers walk on it I'm not worried at all. The are 2x6 spaced every 2 feet. Engineering is amazing sometimes!!
 
To avoid these ads, REGISTER NOW!
Top Bottom