To avoid these ads, REGISTER NOW!

My New Shop Build - 70' x 80'

Ppwcanada

Active member
Joined
Jul 30, 2012
Messages
28
Location
Nipawin, SK Canada
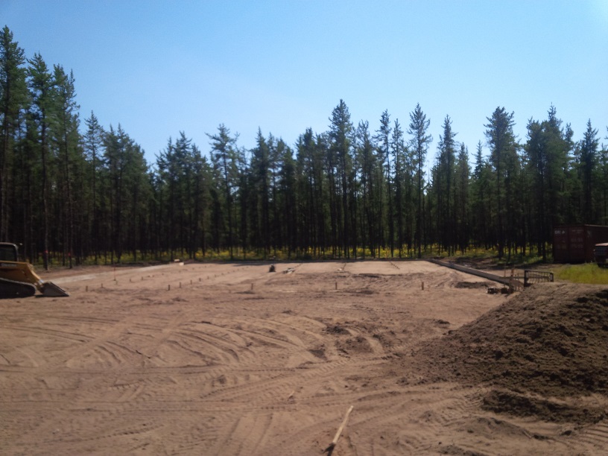
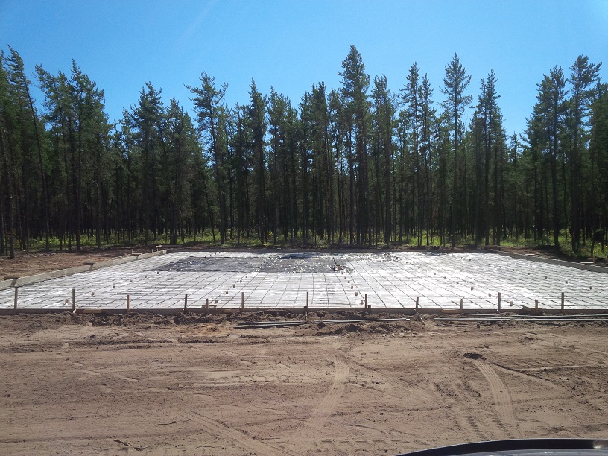
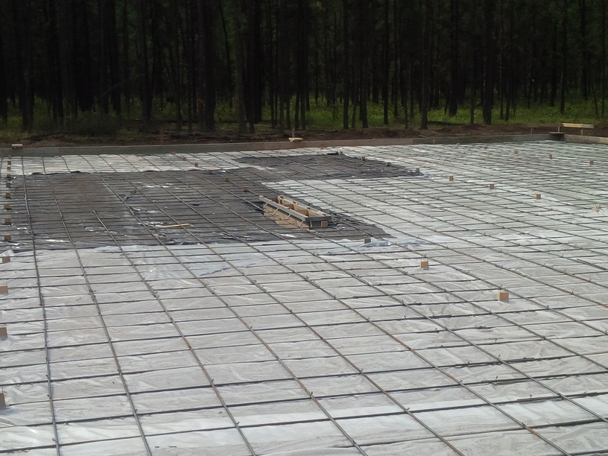
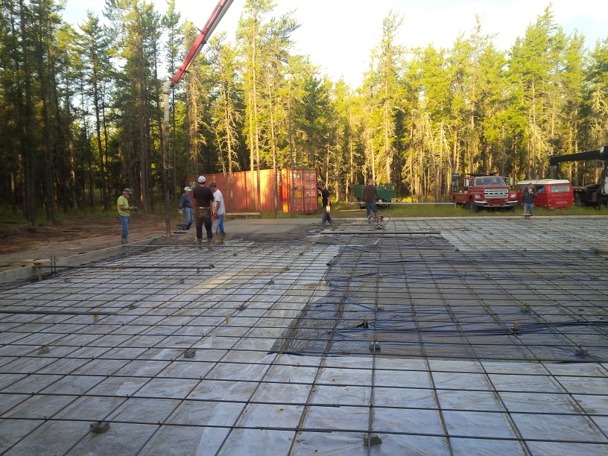
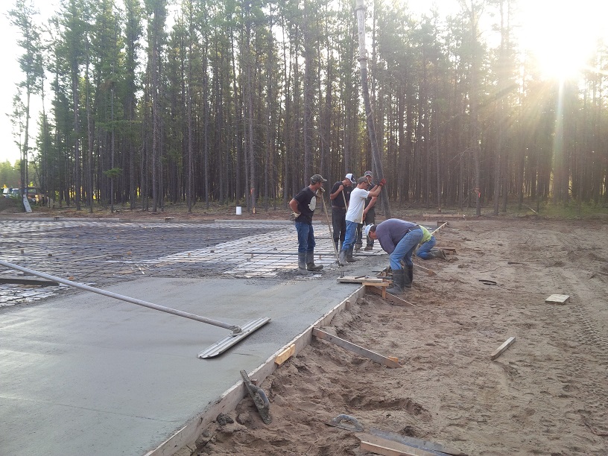
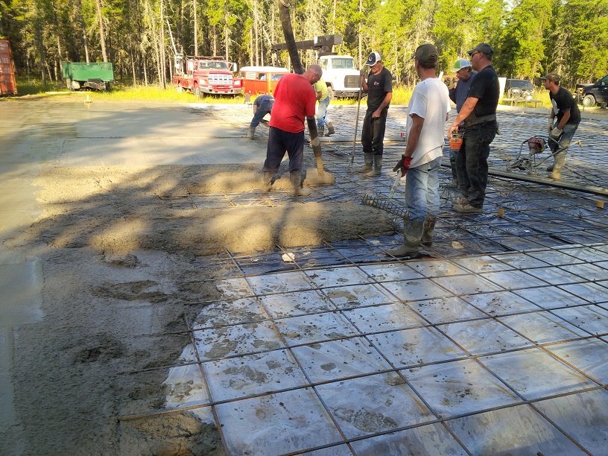
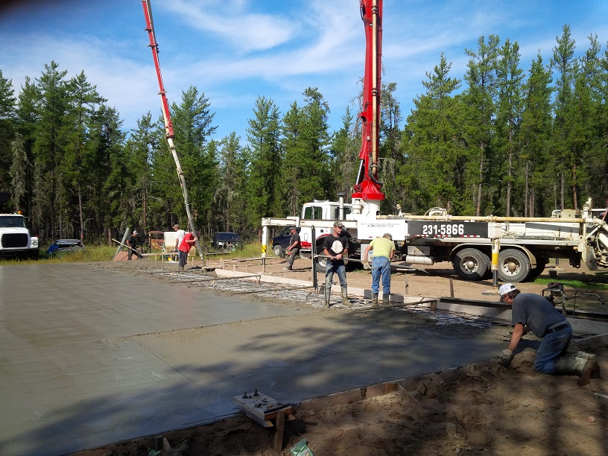
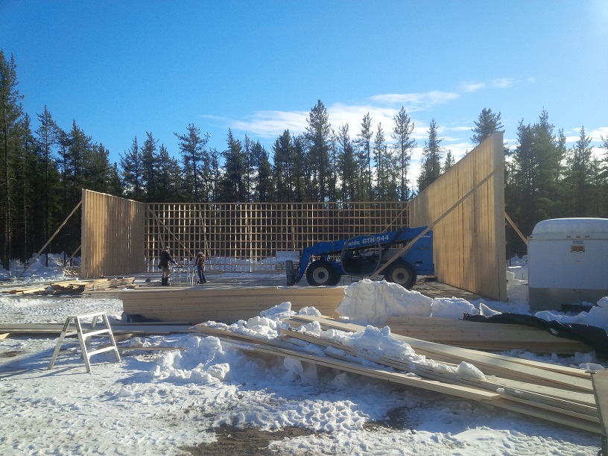
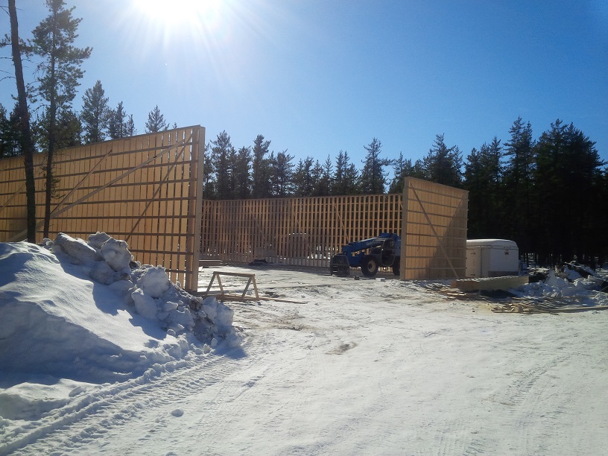
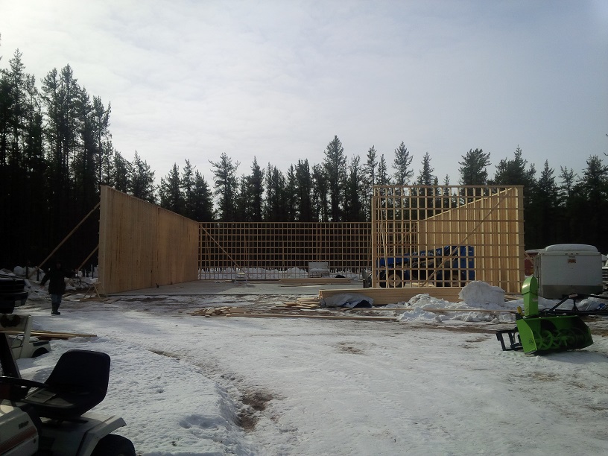
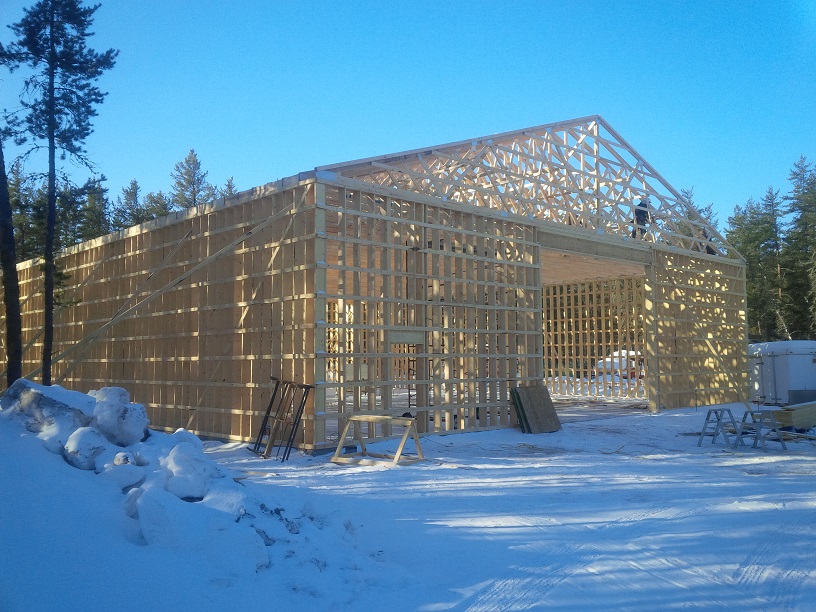
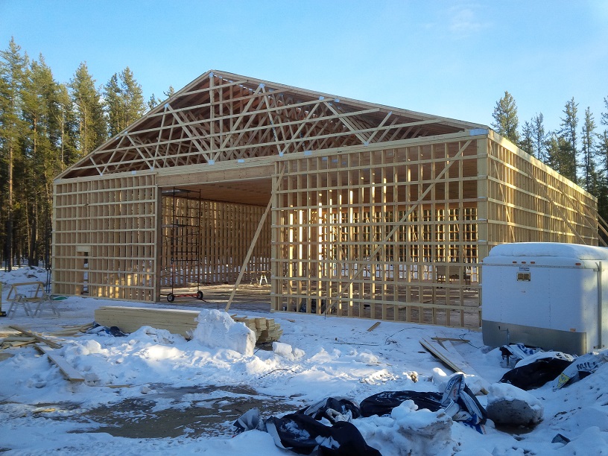
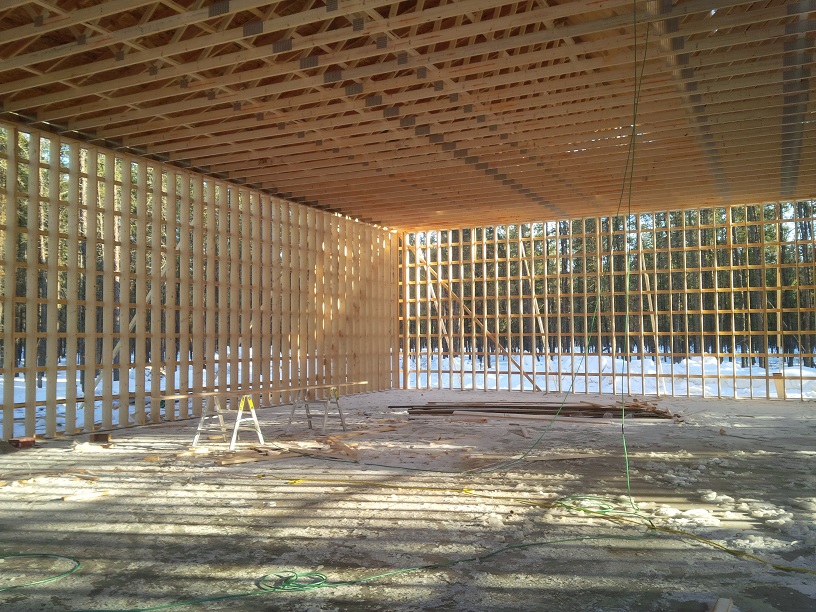
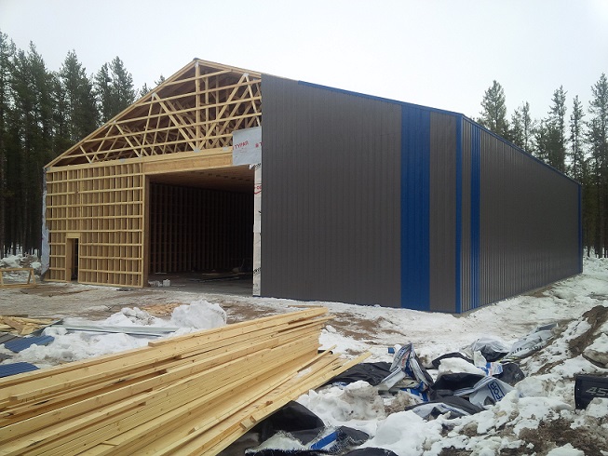
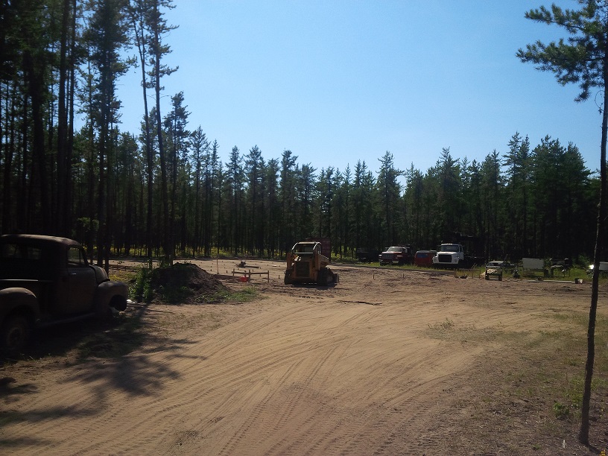
Hi all, Well after many years of going back and fourth about size, shape, location, color, details, I have finally pulled the trigger and started my shop build. The contractors did the pad last fall. 5.5" of 4500PSI concrete, all sloped to the center drain. It was originally going to be a steel frame shop and that switched shortly after the concrete was pored. It is 70' x 80' x 18'. 2x10 stud frame. It was a $2500 upgrade to go from 2x6 so I opted for it , as well as about $2500 to go from 16' walls to 18 so again, I thought it was worth it.
 
To avoid these ads, REGISTER NOW!
OP
P

Ppwcanada

Active member
Joined
Jul 30, 2012
Messages
28
Location
Nipawin, SK Canada
1s.jpg


2s.jpg


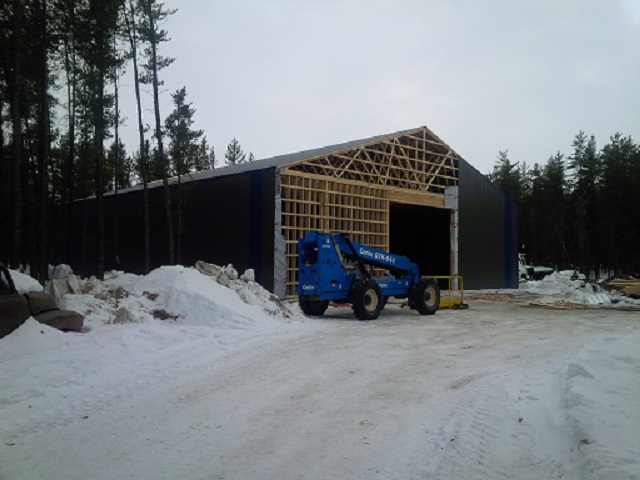
3s.jpg
 
OP
P

Ppwcanada

Active member
Joined
Jul 30, 2012
Messages
28
Location
Nipawin, SK Canada
Well like I said, it started off steel, then switched to wood. It was about $2400 to go from 2x4 to 2x6 then $2500 again to go up to 2x10. It was one of those things that in 10 years I didn't want to wish I had spent $5000 more to go thicker and taller. This is going to be part welding/manufacturing and part to feed my car addiction. I have a 2 post Ben Pearson car hoist to install, and there will always be at least one car in the shop at various stages of restoration. The welding side will hopefully bring in what is being spent on the other side. :)
 
OP
P

Ppwcanada

Active member
Joined
Jul 30, 2012
Messages
28
Location
Nipawin, SK Canada
I am now trying to decide where to run the water (hot and cold) and air lines. Would I be safe running them inside the walls? I plan on boarding the walls with tin over. I like having a clean look of no pipes running around the perimeter. But was I bit nervous about running water lines inside walls for the fear of freezing.
 
OP
P

Ppwcanada

Active member
Joined
Jul 30, 2012
Messages
28
Location
Nipawin, SK Canada
I have a 28x32 right now but its a hip roof, quanset style, so you lose quite a bit due to the curve of the walls. But ive certainly made due for years! I just never wanted to say damn, I wish it was bigger. I spent a lot of time with graph paper and made pieces of my equipment and cars to scale so I could move them around to give me an idea of how much is enough/too much then just rounded up a bit for size. My main issues before was, if I wanted to work in the shop, I had to kick a car out what ever the condition to make room. As well, my material is 20' long of course and a few of the things I build take up a decent footprint in the shop.
 

Sims5

Well-known member
Joined
Dec 20, 2013
Messages
423
Location
Mount Vernon, OH
2x10 walls!! That is going to be awesome. What r value are you expecting and what type of insulation will be in the walls? Having water lines in exterior walls makes me nervous, but with 2x10 walls I might do it. Thinking out of the box here.... If you would box off an area around the lines behind the interior steel and then put a couple register covers in the area to let some heat to get around the water lines. This boxed area could be sealed and insulated real well also. Hopefully you understand what I'm saying, it's crystal clear in my head. Haha
 

bygasper

Well-known member
Joined
Oct 2, 2012
Messages
118
I had the same concern over the location of waterlines in the walls. I ended up building a soffit around 1/3 of the shop. My set up is a bit more rustic than you may be interested in, but the principle may apply. This has the water, serves as a simple electrical chase, and later on...air lines. Thought I had a better photo.
sezy2e3u.jpg


Sent from my iPhone using Tapatalk
 

Sims5

Well-known member
Joined
Dec 20, 2013
Messages
423
Location
Mount Vernon, OH
bygasper....that looks very nice. Good place to mount all those horns too. Don't run a screw into the water line when you mount one though. LoL.
 
To avoid these ads, REGISTER NOW!
OP
P

Ppwcanada

Active member
Joined
Jul 30, 2012
Messages
28
Location
Nipawin, SK Canada
I think I just have to decide on where I actually need water and just run on the outside. I was thinking the same thing, that 10 walls would give enough insulation value but there again, it is receiving no heat from the shop at all, unless like Sims mentioned about ducting in some heat. Not sure on the R value yet, have to talk to my building supplier and see what he recommends. The tin will be done likely next week. I already have some mods for the boys to do, a few windows, a smaller roll up door in the back. Seems every time I look at it I come up with a new idea... Guess I should quit looking!
 

Sims5

Well-known member
Joined
Dec 20, 2013
Messages
423
Location
Mount Vernon, OH
I doubt you would have to actually duct in heat just have some openings in the boxed in area where the water lines would be. Biggest thing is to seal any drafts from the outside air. If you let some inside air get to the area I'd think you'd be ok. Some people have water lines in exterior 6" walls with sealed off walls.
 

Skyline

Well-known member
Joined
Nov 11, 2008
Messages
3,586
Building looks great!

From your location, my guess is that it would get pretty cold in the winter. If you're really worried about plumbing freeze ups, why not wrap all the supply plumbing in the walls with electrical heat wrap, and have it set on a thermostat to go on below a certain temperature. I'd also wrap any drain traps that are inside the walls, as they will hold standing water as well. If the building keeps the pipes warm enough, it will never turn on. But if you have an extended cold spell, you're safe. You really don't want to every have to rip open a wall for a plumbing freeze up.
 

2011laramie

Well-known member
Joined
Apr 2, 2012
Messages
161
Location
Central Alberta
any thoughts to doing a 2x6 and 2x4 offset stud wall to reduce the thermal bridging or is the 2x10 better? Im starting a 40x64 in the spring in alberta and also plan on over insulating and doing it once.
 
OP
P

Ppwcanada

Active member
Joined
Jul 30, 2012
Messages
28
Location
Nipawin, SK Canada
Sims, the trusses are 24 OC and walls are 16 OC. Good point Skyline. The building is going to be finished tinning on the outside this week then I will plan the power, air and water.

Laramie, I just went 2x10 for overall strength with the 18' walls. Overkill I know but I never wanted to regret anything, although I have a short list already:) I am not sure which is better for thermal.
 
OP
P

Ppwcanada

Active member
Joined
Jul 30, 2012
Messages
28
Location
Nipawin, SK Canada
Ill have 4 windows in the roll up door in front, 3 in the 10'x 8' going in back. Just trying to keep it as secure as possible. I may decide before tinning inside to put a few more in but would keep them up higher.
 
OP
P

Ppwcanada

Active member
Joined
Jul 30, 2012
Messages
28
Location
Nipawin, SK Canada
Actually i put the interior on hold until now. My contractor is framing in my bath, utility, office, tool room and mezzanine in January. Then wiring, tinning etc. i will post as soon as there is some action. Thanks!
 

toofart

Well-known member
Joined
Sep 27, 2013
Messages
280
Location
Qc
Great Scott, that thing is huuge! 2x10's, wow.

Keep up the good work, please keep posting pics. Love the shop ****.
 
To avoid these ads, REGISTER NOW!
Top Bottom