
Virago9577
Well-known member
Hi all, I've been lurking around the forum for a few weeks now and enjoying the site while gathering your thoughts and experiences to apply for my upcoming project.
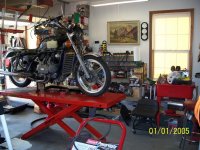
Like you all, I'm a hugh garage fanatic and have been most of my life. Over the years I've gone from apartment living and no garage to finally building a single story 24/24 and then ...sure as ship ...build it and they will come....the company decides to move me and our family from Eastern Ontario to the US ...just six months after my 24/24 was born. From there to PA where we bought a home w/ a 3 car garage 28 x 22. I will try and include a couple of pics of my current garage. I presently park my 94 SHO together with four Motorcycles - riders and projects. In one bay I have a complete MC repair setup including a snap-on lift to make it easier on the ol back. Regrettably I have run out of space upstairs so the overflow - 3 atv's and another four bikes are parked in the walkout basement. The two Seadoos are tarped over - locked to high heaven and parked in a corner of the lot beside the 14 x 12 shed that houses the JD 430 and garden stuff. The 23 ft boat is wintered at the marina. Needless to say I am blessed with a wife who has a great sense of humor and has never acted on the frequent impulse to change the locks on the doors or have a big garage sale while I'm away.
http://www.kodakgallery.com/ShareLa...mail-_-site_share-_-core-_-view_photos_button
To my “project”
The "Company" is planning to move us back to Canada - ie Toronto area later this year or early next. That having been said I am now in the planning stages to make my long held dream a reality. We have a family cottage/home in the Rideau Valley on one of the lakes and I'm planning to make this our eventual retirement home and soon to be central toy depository. It will be about four hours from Toronto which is a whole lot better than the 7 hours from PA.
I'm planning to put up a 42/34 with full loft. The 42 ft will include three doors 9 ft / 10ft (center)/ 9ft - The first floor clearance will be 11ft for both side bays and 10 feet in the center bay. This largely because we have structure height ordinances to contend with (Max 20ft). To accommodate the 11 feet on the two side bays the contractor has come up with a novel approach to minimize the truss heights and keep the entire structure open and without any internal posts. To accomplish this he will drive a total of six steel I beams into the foundation/floor. 2 will be located six feet in front of the garage denter door and support the loft bump-out. 2 will be located at the front and then run two ibeams from the front to the back where the final of the six ibeams will be located . The lowered trusses will then be run side to side and supported by the horizontal ibeams. The open spans will be approx 14 feet. I wanted 12 feet height in the two side bays but because of the height restrictions will have to settle for 11ft. The 11 feet height in the side bays will accommodate a two post Mohawk System 1 that will be installed in the left bay (location tbd - likely half way back, and a Backyard Buddy 4 post lift in the right bay (six feet from the back wall).
The home is approx 2200sq ft bungalow and has a crawl space. I expect to have the house "picked up hydraulically on hugh steel ibeams and then rolled out onto the front lawn. This to enable the excavator to dig out the dirt, rock and partial foundation presently in place. The idea will be to dig down an extra three feet and then have an entirely new full foundation and walls poured. The walls will be an extra two feet high to accommodate leaving the steel Ibeams in place when the house is rolled back and lowered onto the new foundation. This will enable us to install the HVAC and wiring etc and then install a drop ceiling and still have 9ft ceilings. The front of the basement will look out over the lake and the Ibeams will extend out an additional ten feet to support the deck which we will locate off the front of the foundation approx 10 feet up. Both the garage and the basement in the house will have in floor heating fed from a fully enclosed "lake loop" connected to a heat pump - a seperate line will run through a trench from the house basement to the garage. Garage flooring will be min 4000psi concrete with fiber. The house foundation TBD.
Back to the garage - I expect to fully insulate the entire garage and to give the inside a finished look and expect to go with Homasote Super4000 rather than drywall or OSB. The rationale is that this stuff is more durable than drywall, provides a nice flat/smooth surface, is impervious to water and can be used to support cabinets and heavy attachments without pullout. See www.homasote.com for details. The exterior of the garage will be Novabrik for the first four feet and vinyl the rest of the way up. The roof will be shingled – still deciding on that since the house roof will also need to be changed shortly we will do them both at the same time. Electrical will be 200 amp service with florescent lights - by zone. 220V line will have outlets at three locations to support welder, lifts, and future ?
Doors – I'm liking the look of the Avante design from Clopay- and the all double insulated frosted glass /aluminum construction http://www.landliving.com/articles/0000000677.aspx.
However the price is right out of sight! Home Depot say they can special order them and priced them at between 5-7K each – This apparently includes installation and Clopay send their installers out from the factory so I expect this is one of the reasons these things are so friggin expensive. I may just end up with triple panel Clopay's with windows along the top.
Well that's it for now. Your thoughts and suggestions are welcome and as we get approvals and construction begins I will provide pics and updates. The contractor is going for approvals in two weeks .
Virago9577
Like you all, I'm a hugh garage fanatic and have been most of my life. Over the years I've gone from apartment living and no garage to finally building a single story 24/24 and then ...sure as ship ...build it and they will come....the company decides to move me and our family from Eastern Ontario to the US ...just six months after my 24/24 was born. From there to PA where we bought a home w/ a 3 car garage 28 x 22. I will try and include a couple of pics of my current garage. I presently park my 94 SHO together with four Motorcycles - riders and projects. In one bay I have a complete MC repair setup including a snap-on lift to make it easier on the ol back. Regrettably I have run out of space upstairs so the overflow - 3 atv's and another four bikes are parked in the walkout basement. The two Seadoos are tarped over - locked to high heaven and parked in a corner of the lot beside the 14 x 12 shed that houses the JD 430 and garden stuff. The 23 ft boat is wintered at the marina. Needless to say I am blessed with a wife who has a great sense of humor and has never acted on the frequent impulse to change the locks on the doors or have a big garage sale while I'm away.
http://www.kodakgallery.com/ShareLa...mail-_-site_share-_-core-_-view_photos_button
To my “project”
The "Company" is planning to move us back to Canada - ie Toronto area later this year or early next. That having been said I am now in the planning stages to make my long held dream a reality. We have a family cottage/home in the Rideau Valley on one of the lakes and I'm planning to make this our eventual retirement home and soon to be central toy depository. It will be about four hours from Toronto which is a whole lot better than the 7 hours from PA.
I'm planning to put up a 42/34 with full loft. The 42 ft will include three doors 9 ft / 10ft (center)/ 9ft - The first floor clearance will be 11ft for both side bays and 10 feet in the center bay. This largely because we have structure height ordinances to contend with (Max 20ft). To accommodate the 11 feet on the two side bays the contractor has come up with a novel approach to minimize the truss heights and keep the entire structure open and without any internal posts. To accomplish this he will drive a total of six steel I beams into the foundation/floor. 2 will be located six feet in front of the garage denter door and support the loft bump-out. 2 will be located at the front and then run two ibeams from the front to the back where the final of the six ibeams will be located . The lowered trusses will then be run side to side and supported by the horizontal ibeams. The open spans will be approx 14 feet. I wanted 12 feet height in the two side bays but because of the height restrictions will have to settle for 11ft. The 11 feet height in the side bays will accommodate a two post Mohawk System 1 that will be installed in the left bay (location tbd - likely half way back, and a Backyard Buddy 4 post lift in the right bay (six feet from the back wall).
The home is approx 2200sq ft bungalow and has a crawl space. I expect to have the house "picked up hydraulically on hugh steel ibeams and then rolled out onto the front lawn. This to enable the excavator to dig out the dirt, rock and partial foundation presently in place. The idea will be to dig down an extra three feet and then have an entirely new full foundation and walls poured. The walls will be an extra two feet high to accommodate leaving the steel Ibeams in place when the house is rolled back and lowered onto the new foundation. This will enable us to install the HVAC and wiring etc and then install a drop ceiling and still have 9ft ceilings. The front of the basement will look out over the lake and the Ibeams will extend out an additional ten feet to support the deck which we will locate off the front of the foundation approx 10 feet up. Both the garage and the basement in the house will have in floor heating fed from a fully enclosed "lake loop" connected to a heat pump - a seperate line will run through a trench from the house basement to the garage. Garage flooring will be min 4000psi concrete with fiber. The house foundation TBD.
Back to the garage - I expect to fully insulate the entire garage and to give the inside a finished look and expect to go with Homasote Super4000 rather than drywall or OSB. The rationale is that this stuff is more durable than drywall, provides a nice flat/smooth surface, is impervious to water and can be used to support cabinets and heavy attachments without pullout. See www.homasote.com for details. The exterior of the garage will be Novabrik for the first four feet and vinyl the rest of the way up. The roof will be shingled – still deciding on that since the house roof will also need to be changed shortly we will do them both at the same time. Electrical will be 200 amp service with florescent lights - by zone. 220V line will have outlets at three locations to support welder, lifts, and future ?
Doors – I'm liking the look of the Avante design from Clopay- and the all double insulated frosted glass /aluminum construction http://www.landliving.com/articles/0000000677.aspx.
However the price is right out of sight! Home Depot say they can special order them and priced them at between 5-7K each – This apparently includes installation and Clopay send their installers out from the factory so I expect this is one of the reasons these things are so friggin expensive. I may just end up with triple panel Clopay's with windows along the top.
Well that's it for now. Your thoughts and suggestions are welcome and as we get approvals and construction begins I will provide pics and updates. The contractor is going for approvals in two weeks .
Virago9577




 That is amazing news!!!