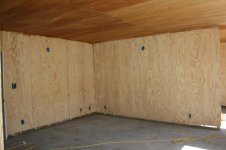
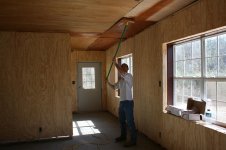
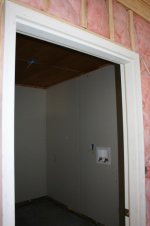
Here are some more updates with a few pics. All of my wall covering is up, the ceiling is up, and am now getting into doing all the trim work. I stained my ceiling and it turned out ok. I was trying to decided on painting my walls or staining them and I think I am going to paint. Still up in the air on it. It seems like the progress is going slow now to me compared to how quick it all started out. It will eventually get done! Work keeps getting in the way as it is today.

You are using an out of date browser. It may not display this or other websites correctly.
You should upgrade or use an alternative browser.
You should upgrade or use an alternative browser.
My shop and apartment
- Thread starter Hound_dog
- Start date
flyin99
Well-known member

Palf
Well-known member
It's looking good!!
Fuller
Well-known member
Keep an eye (and a nose) out for formaldehyde coming from that plywood. You don't want to end up like a FEMA refugee.
What kind of Plywood were they having problems from? The walls are OC pine board and the ceiling is lauan. I do have two sheets of pressure treated plywood in the bathroom where the shower is going. I have not heard anything about it so please let me know what was the cause of it.
Thanks,
Keith
Thanks,
Keith
astondb9
Active member
Looks good so far !
Vinman,
I choose to use wood because I am going for a cabin feel on the inside. I have some Laminate flooring that I am going to put in that looks alot like real hardwoods. I don't want to feel like I am in a metal building when I am relaxing in the living room.
I choose to use wood because I am going for a cabin feel on the inside. I have some Laminate flooring that I am going to put in that looks alot like real hardwoods. I don't want to feel like I am in a metal building when I am relaxing in the living room.
Non Member
Active member
- Joined
- Feb 22, 2008
- Messages
- 37
WOW,you are my hero...
but a bit sad that I reached page 5 and now I have to wait for more updates
work faster ...
but a bit sad that I reached page 5 and now I have to wait for more updates
work faster ...
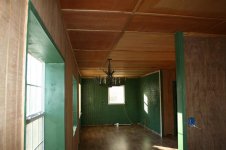
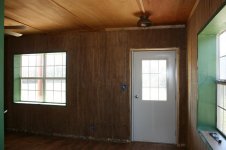
Another update for yall. It has been awhile since I have done this. Got a good bit done in the bathroom, floor is in, most of the trim is done, electrical panels are in, and got some of the light fixtures in. AC/Heat is supposed to be here tomorrow. Still have alot of little stuff to finish up. Ready for it to be done.
Attachments

Palf
Well-known member
Looking better all the time. Pretty soon your throne will have the rest of the castle to go with it. 
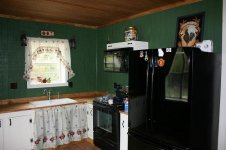
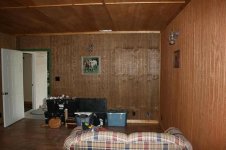
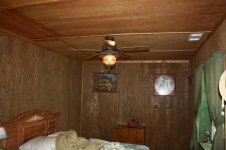
Here are the pics of the finished inside. Well I do have a few little trim pices to put up but nothing to keep me from moving in. The pics are of the bedroom looking in and then looking out, looking into the kitchen from front door, kitchen close up, looking into living room and the last is looking into the closet/laundry room. It is set up to go from the shop to the laundry room and then into the bathroom.
Attachments



Palf
Well-known member
I really like the wood look to it. You did a great job. Congrats and enjoy the new "home".
Rickochet
Well-known member
I wish I could work faster but this thing called a job just keeps getting in the way!!!
Work is a major inconvenience!!!!!!
M-technik-3
Well-known member
Did you have any zoning laws to work around due to the dual purpose of the building?
This probably the concept of what I will be going for here within next two years.
This probably the concept of what I will be going for here within next two years.
dcjredline
Well-known member
- Joined
- Mar 15, 2008
- Messages
- 109
I feel like I am on vacation in some cabin just from the pictures!!! THAT IS SOME NICE WORK MAN!!! Thanks for sharing.
cyclopsblown34
Well-known member
Nice work man, looks like a nice view out your front door.
I feel like I am on vacation in some cabin just from the pictures!!! THAT IS SOME NICE WORK MAN!!! Thanks for sharing.
My girlfriend seems to think it is a vacation home as well as all she wants to do is lay around when she gets in it.
The view is good. All woods to one side and our farm land to the other side.
porschedude996TT
Well-known member
ANd there is a problem with that? LOL
ANd there is a problem with that? LOL
The view...naw.
The girlfriend lives with me so she could clean up!!! HAHA
Jay H 237
Well-known member
Nice, nice, nice! The wood gives it a different feel, I wouldn't know it was a metal building by the pics you posted in your last post. I do like the green for the accent color, nice color that goes with the wood look well. Plus I like green, so I'm slightly biased.
Thanks. Thats the feel I was going for. I didn't want to feel like I was in a metal building when inside the house so I tried to make it that way. We live way out in the boondocks so it does kinda feel like a little cabin. If you leave the windows open you hear all the birds singing and inscets making their noises so it makes you think your in a cabin. All I need now is a fake waterfall sound to top it all off!!!
dcjredline
Well-known member
- Joined
- Mar 15, 2008
- Messages
- 109
Do you have any updates for us? This was looking really good and I would like to see how far you have come!!!
vette-kid
Well-known member
thats just freakin cool! I like your priorities...the shop is bigger than the apt! Awesome!
mrperrymason
New member
- Joined
- May 4, 2009
- Messages
- 1
very nice and informative, I plan on building a 24'x28' 2 bay metal garage with an apartment above it.
Later on I'll finish the apartment
Thanks for all the info, it really help me put my project into prospective.
Later on I'll finish the apartment
Thanks for all the info, it really help me put my project into prospective.
AlligatorArt
New member
Hey Hound Dog,
I joined this forum cause I found your garage/apartment thread. Do you have more pix ? I'm thinking about doing same kind of thing with cabin feel inside but will be starting with existing pole building if it can be done. If not will go to plan B... or C.;
Thanks for your posts !
I joined this forum cause I found your garage/apartment thread. Do you have more pix ? I'm thinking about doing same kind of thing with cabin feel inside but will be starting with existing pole building if it can be done. If not will go to plan B... or C.;
Thanks for your posts !
davidh73750
Well-known member
hows apt living?
yamaharacing21
Well-known member
looks sweet. keep the pics coming!!
mtbikemike
New member
- Joined
- Jul 3, 2011
- Messages
- 1
Your project is what made me join the forum so I could follow your steps in construction. Were you able to stay within budget?
Dale Rogers
Member
- Joined
- Mar 30, 2011
- Messages
- 17
This is almost what I want as I am losing my house to a flood.
I am thinking 40 X 60 X 16 with a 30 X 40 living quarters on the second floor leaving me with a 30 X 40 X 16 shop plus storage and office under the living quarters.
I am dreaming...
I am thinking 40 X 60 X 16 with a 30 X 40 living quarters on the second floor leaving me with a 30 X 40 X 16 shop plus storage and office under the living quarters.
I am dreaming...
AllieCat
New member
Hello! We are also going to put an apartment inside a steel building and my searching led me to this forum. I will be keeping a watch to get some insight. We are at the very beginning of this so there's a lot to learn.
darrenr
Member
Amazing build dude, i've got a similar budget and the land to build on but our building laws are a are a little different here in the channel islands,If there has ever been a vinery or any glass houses on the site you can not build anything legally, Anyway loving the build and have you got anymore pic's?
BigRed390
Well-known member
Update? C'mon. We know you've done more stuff!