To avoid these ads, REGISTER NOW!

Narrowing a garage door/cutting it down

turbo6justin

Well-known member
Joined
Sep 23, 2009
Messages
101
Location
Milwaukee area, WI
My father and I have some hunting land with a beautiful house and barn on the property. The barn has a large hay loft with a 12 foot x 12-14 foot high double swinging doors on the side. One door has fallen and the other is in bad shape. We have no need for the height, not a working farm, nor will it ever be and were looking to frame in the opening and put in a more managable/maintainable door. There happens to be an old 16' wide sectional roll up garage door that was taken from his house when he remodeled that I was going to use but it is too wide. I was looking at my own door and thinking is it possible to take the end caps and roller hardware off the door cut the 4 or so feet off, reinstall the edge hardware and throw the door up in a framed 12x7 foot opening? Can you picture what I am going for here?

How difficult is it to narrow a door? I am not even sure if it is insulated or not but it wouldn't matter except for the actual cutting. What kind of bracing is at the end of a garage door? I am sure I could remove the original bracing from the cut end and reuse it or remake something so the rollers/hardware has something to hold onto.

Is this feasable, or as easy as it looks on paper?

Thanks in advance.
 
To avoid these ads, REGISTER NOW!

GreyOwl

Well-known member
Joined
Oct 23, 2007
Messages
550
Location
North Las Vegas
Usually the roller brackets mount to the end caps any way so that would not be much of a problem. You will just have to play with spring tension to get it correct or check with a door company with the weight of the door to figure out the right spring setup. Mu neighbor did this with a fiberglass door for his mower shed. He went from a 16 x 7 to a 6 x 7 tall. He ended up just using one of the two torsion springs and it works great for the intended purpose.
Charles
 

larry_g

Well-known member
Joined
Apr 28, 2007
Messages
16,900
Location
oregon
In my minds eye that ole barn with a metal roll up door on the hay loft would just look wrong. What do you plan on moving through that door? Would you better serve the character of the barn by just closing in the door way?

Any way to answer the question I just looked at my door and it would be simple to cut it back to the next verticle support. Each verticle on my door is the same and at 2.5' increments so I could cut it down on that increment and reattach the roller hardware instead of the hinge at that point. Is there any reason you can't leave the door at 16' and let it overhang the jamb 2' on each side? From the outside it would look the same and you would not have to replace the springs.

lg
no neat sig line
 
To avoid these ads, REGISTER NOW!

Gary S

Well-known member
Joined
Dec 27, 2008
Messages
2,972
Location
Bismarck, ND
It should be possible to narrow the door, but if the building is wide enough, it would probably be easier to widen the door frame to fit the 16' door. You win twice this way. You get better access to the building, and if the door ever needs to be replaced again, you can simply buy a standard size door.
 
OP
T

turbo6justin

Well-known member
Joined
Sep 23, 2009
Messages
101
Location
Milwaukee area, WI
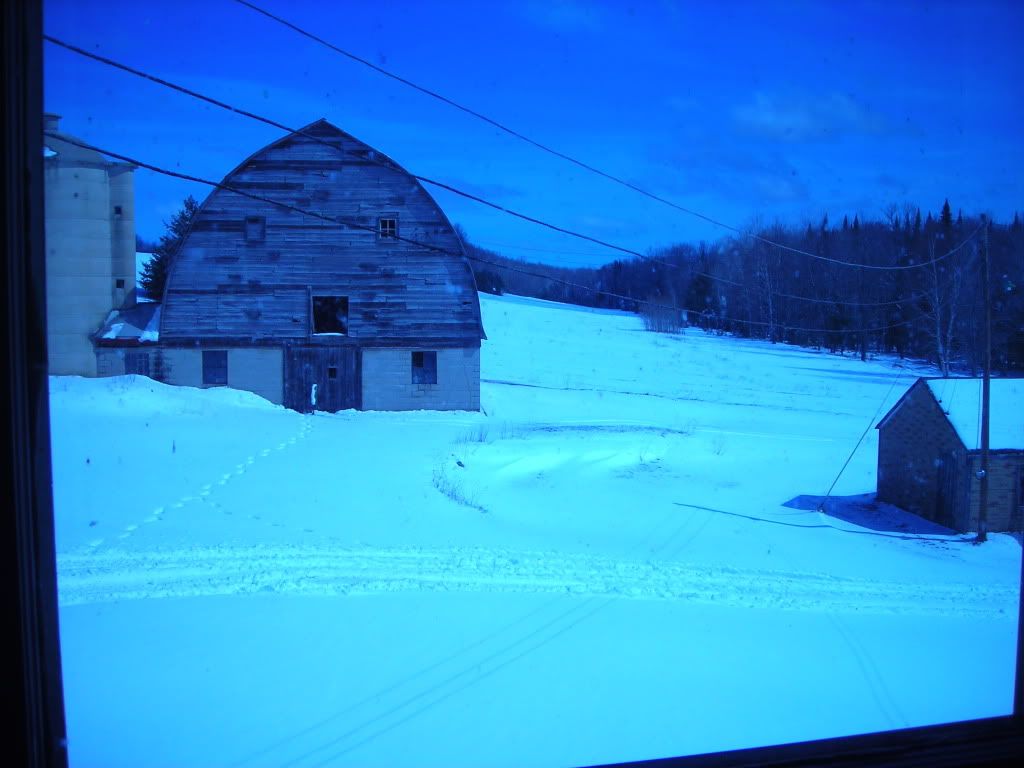
I don't love the idea of the asthetics either but the door is virtually invisible unless you are standing right in fron iof it. There is a large ridge along the property and the barn is cut into the ridge so that the hay loft it at ground level but the bottom is also at ground level and was used for milk cows at one point. The only thing that is stored in there is some old lumber a boat or two in the winter a few jeep frames, bodies, axles, etc and the ocasional deer in the fall. That is the only man entry to the top.

I will try to visualize it a little better. The barn is concrete/block lower with a inverted U steel roof. Where the door is there is a gable type bump out from the main roof so leaving the door wider would not work and it needs to fit the space as framing the structural part of the door wider would be way more work than it is worth.

Here are the only two pictures I can find, the door is on the side behind the silo. No, the picture is not me.

DSCN0067.jpg


week29.jpg
 

larry_g

Well-known member
Joined
Apr 28, 2007
Messages
16,900
Location
oregon
Well I'm not sure what to say. So much opprotunity there. The only thing I would be careful of is making the door at 7' high. You may find that someday you want more height.
That old barn is real similar to one we had on the farm years ago. Same ability to drive into the second story and we did with tractors and grain trucks. Ours had a third story for the hay loft, so I was envisioning that you had to lift into the loft.
lg
no neat sigline
 
To avoid these ads, REGISTER NOW!
Top Bottom