To avoid these ads, REGISTER NOW!

Need advice for backyard workshop in Mississauga, Ontario

Relax

Well-known member
Joined
Nov 22, 2011
Messages
449
Location
GTA, Ontario
I'd like to build a 20x30 shed/workshop in my backyard, but according to the rules here, we're only allowed up to 215 sq ft (although we're allowed to have 3 of them and there's no mention of how far apart they need to be, but still I'd much rather have it all under one roof). Would it be considered a "minor variance" to request a permit for a single 20x30 structure rather than 3 smaller structures which would look ridiculous and still not be as functional for my purposes? Anyone have experience building something like this in Mississauga?

Here's the relevant excerpt from http://www.mississauga.ca/portal/pb/accessory:

ACtC-3dclFxDpnIkY8bUtlvk9AHn2LupbryEj1fvO6d0LIVA7_kEVgQgbWYfFZdKfPc7O2agPRUFdBjcxUNunBZ8oFsxWpFDdTmyuh_mu2CKwOMhZ3z2tBOO2tem-FnLHWNJjPjzHh7Q98XKpW60HG3Sjz1C=w580-h939-no
 
To avoid these ads, REGISTER NOW!

Racy2

Active member
Joined
Feb 24, 2019
Messages
39
Location
Bolton, Ontario
I would call them and ask. I received a minor variance in Caledon for building closer to the road than allowed and also a wider driveway than allowed
 

vekster

Well-known member
Joined
Sep 26, 2013
Messages
405
Location
Ontario, Canada
I am down the road from you and i just applied for a permit with my drawing. They will get back to you with concerns or just issue the permit.
 

K13

Well-known member
Joined
Oct 24, 2007
Messages
2,228
Location
St. Albert, AB Canada
Sounds like you are wanting to build a detached garage rather than an accessory building. Subsection 4.1.2.4 says garages fall under different rules.
 
OP
R

Relax

Well-known member
Joined
Nov 22, 2011
Messages
449
Location
GTA, Ontario
Sounds like you are wanting to build a detached garage rather than an accessory building. Subsection 4.1.2.4 says garages fall under different rules.

Each property can only have one attached or one detached garage.
 
OP
R

Relax

Well-known member
Joined
Nov 22, 2011
Messages
449
Location
GTA, Ontario
I am down the road from you and i just applied for a permit with my drawing. They will get back to you with concerns or just issue the permit.

Before COVID-19, I could walk into City Hall and consult with someone to give me guidance. Now it's all online, and it's been difficult for me to wrap my head around all the rules in different documents. I've spoken to some builders and they told me there are lots of ways around the building code - one guy even told me he could get me a second floor and balcony, since it's all in the way the application is done. I just don't know what that wording should be. If you're in Mississauga and get approved for something larger than the prescribed 20 square meters, I'd love to see what you put on the application to get it through.
 
To avoid these ads, REGISTER NOW!

vekster

Well-known member
Joined
Sep 26, 2013
Messages
405
Location
Ontario, Canada
Before COVID-19, I could walk into City Hall and consult with someone to give me guidance. Now it's all online, and it's been difficult for me to wrap my head around all the rules in different documents. I've spoken to some builders and they told me there are lots of ways around the building code - one guy even told me he could get me a second floor and balcony, since it's all in the way the application is done. I just don't know what that wording should be. If you're in Mississauga and get approved for something larger than the prescribed 20 square meters, I'd love to see what you put on the application to get it through.

I am in Flamborough (Hamilton). Submitted plans for a 36'x48'x14' storage shed. I had to apply for a variance on the height. It was approved.
I passed framing inspection and am now just waiting for windows/doors and siding to be installed.
If i had of called it a work shop then i heard it would not have been approved.
 
OP
R

Relax

Well-known member
Joined
Nov 22, 2011
Messages
449
Location
GTA, Ontario
I am in Flamborough (Hamilton). Submitted plans for a 36'x48'x14' storage shed. I had to apply for a variance on the height. It was approved.
I passed framing inspection and am now just waiting for windows/doors and siding to be installed.
If i had of called it a work shop then i heard it would not have been approved.

Yes, I've heard others tell me not to call it a workshop if I want to stand a chance of getting anything approved. I've also heard it shouldn't be used to store any motorcycles, otherwise it would be considered a garage. How does the 36 x 48 compare to what the zoning normally allows without a variance?
 
OP
R

Relax

Well-known member
Joined
Nov 22, 2011
Messages
449
Location
GTA, Ontario
It appears the back of my yard may be in a flood plane. If I have to raise the foundation like in the picture below, is the building height measured from the grass, or from the top of the foundation that the shed sits on?

FUZBM4BIP8X6DZS.jpg


timthumb.php
 
Last edited:

CraigStu

Well-known member
Joined
May 22, 2014
Messages
4,041
Location
Blacksburg, Va
good question. From reading threads here it seems that there are as many different ways of measuring building height as there are max allowances. So back to the officials for another question.
 
OP
R

Relax

Well-known member
Joined
Nov 22, 2011
Messages
449
Location
GTA, Ontario
I was thinking worst case scenario, could I just shore up some dirt around the foundation, then it's technically part of the grading?
 
OP
R

Relax

Well-known member
Joined
Nov 22, 2011
Messages
449
Location
GTA, Ontario
Dusting off this project that's still on hold primarily due to worrying about my one neighboring having a problem with the minor variance. I've been considering just doing the 3 individual sheds, possibly building them right next to each other effectively making one "building". So I asked the City's zoning department what the minimum distance between them had to be:

"Separation distance between accessory structures is not regulated by Zoning Bylaw. You may need to consult with design professionals on Building Code requirements."

I found this, but not sure how up to date it is, and it seems to be missing a section. Also can't seem to find exactly what I'm looking for:


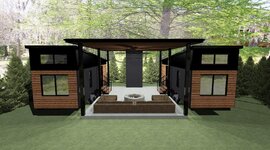
Anyone know what the current Ontario building code says about minimum separate between sheds? If worse comes to worse, the last option is to build the 3 sheds with the entrances all facing a central area and use a pop-up tent in that area. Something sort of like this idea:u942kwc9w4i21.jpg
 
To avoid these ads, REGISTER NOW!
Top Bottom