To avoid these ads, REGISTER NOW!

Need advice for supporting a garage ceiling

grantd

Member
Joined
Dec 22, 2020
Messages
5
Location
Minnesota
Need advice for how to approach a ceiling in my garage shop I have a late 50's detached 25' x 25' oversized 2 car garage that is mostly being used as a woodworking shop with the stipulation that my wife can park on the other side in the winter when it snows here in MN. Being that I'm in MN I'd really like to get this space insulated and occasionally heated.

Once I have the wiring fully sorted out with more outlets than I think I'll need I plan to put r15 craft faced fiberglass batts in the walls and put the OSB back over it. That part seems straight forward.

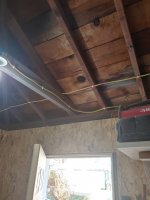
The piece I'm less sure about is the ceiling. The garage has a hip roof all the way around and has 5 2x6's (joists/rafter ties?) spanning the full width of the garage about 4' on center. They are each fastened to the rafters above in a couple of places.


I'd like to end up with an OSB ceiling with about r40 worth of insulation on top of it. Seems like blowing in about a foot of cellulose is a good approach to the insulation but I could be talked into more fiberglass batts/rolls.

My question is this. How much additional structure is required to support the osb and the insulation? This wont be used for storage. The related question is how thick of osb is appropriate?

4 approaches I've considered.

  1. Run 2x4's on the flat perpendicular and nailed to the underside of the existing joists. Thinking about 24" on center covered by 1/2" osb. Drawback is losing 2" of ceiling height. Pro is much quicker than option number 2.
  2. Add 4' 2x6's perpendicular to the existing joists so that the new lumber fits between the joists. The bottom of the new 2x6's are in the same plane as the bottom of the existing joists. Either 16 or 24 on center.
  3. Either of the above options but reducing the amount of lumber and increasing the thickness of the osb.
  4. Add more joists with blocking parallel to the original joists to reduce the spacing between to 24" instead of 48". Guessing my odds of getting a board that long in place with the roof still on are pretty slim so I'd need to join shorter lengths.

Are any of these preferred over the other structurally speaking? I'd really prefer to avoid any posts. This would be mostly a diy effort on my part with some occasional help.
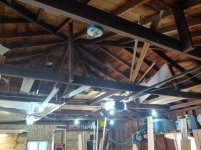
 

Attachments

  • pic1.jpg
    pic1.jpg
    98.4 KB · Views: 61
  • pic 2.jpg
    pic 2.jpg
    88.6 KB · Views: 40
To avoid these ads, REGISTER NOW!

loganb

ALLIANCE MEMBER
Joined
Dec 29, 2011
Messages
5,583
Location
Omaha, NE
What are your thoughts of metal liner panel for the ceiling? Its prepainted saving that step, and will easily span the 4' allowing to basically install as is. Get it hung and when you're ready blow insulation in over the top and all done. You order it in lengths custom cut generally so you could do in a single piece or put a seam with 2 pieces

Sent from The Garage Journal mobile app
 
OP
G

grantd

Member
Joined
Dec 22, 2020
Messages
5
Location
Minnesota
That is definitely worth considering too. Being a woodworker I tend to default to wood but metal might be a good option too. How do you think the cost would compare and would it be able to support the weight of insulation on top of it? A minor hesitation is denting it when I inevitably poke it with a board. Is the material difficult to install or run lights through?
 

loganb

ALLIANCE MEMBER
Joined
Dec 29, 2011
Messages
5,583
Location
Omaha, NE
Quick numbers only

14' long x 3' wide is $33 and change at Menards. Assuming you would need (18) of those(and that length is longer then needed) you're under $1/sq ft for material cost at 625 sq ft

7/16 OSB is 22/sheet at my local Menards so that is cheaper but doesn't include the additional framing lumber required which will more than eat those savings with current lumber prices

AtticCAT insulation tech specs says R44 is minimum weight of .65 lbs/sq ft, or about 8 lbs between 4' on center framing

Per the Install Instructions, the DuraPanel weight limit is 12.3 lbs on 4' centers so its greater than the insulation weight. Jumping up to the next level of panel would bump weight limit to 18 lbs for that same framing span

Sent from The Garage Journal mobile app
 

Innovate1

Well-known member
Joined
Jul 28, 2014
Messages
4,289
Location
Illinois near St. Louis, Missouri
On the wiring of lights question... I surface mounted LED tube fixtures. It was just a matter of drilling the right size hole with a step drill. I ran the fixtures parallel to the ridges. I only mounted one electric box for an outlet for a cord reel and it is the same way - surface mounted. I put the box right over the truss so I could just run screws into the truss and the hole for the wire was right beside the truss. Easy and sturdy. Cutting holes for boxes will be a lot more work.
 

lakeroadster

Well-known member
Joined
Jan 19, 2015
Messages
5,166
Location
Central Colorado
Weight is the big issue, so doing whatever is needed to minimize final installed weight should drive the build.

The corrugated steel panels need to be installed perpendicular to the joists.

How will they access the space to blow in the insulation? I'd use batts and install them as you install the steel. (I hate blown in insulation)

You'll basically have to write off ever accessing the space once your done. With 4 foot between joists.

Post up some photo's. Specifically of the joists, how they are attached to the rafters, and what kind of shape they are in. Are they one piece all the way across or spliced? If spliced, how.. post up photo's of those splices.

Momma is gonna be pissed if the ceiling falls on her ride. :thumbup:
 
To avoid these ads, REGISTER NOW!
OP
G

grantd

Member
Joined
Dec 22, 2020
Messages
5
Location
Minnesota
I think you've sold me on the steel idea. Thanks for working through the numbers I really appreciate it. Thankfully I haven't had to buy osb in the last year so I'm still used to pre-covid $8/sheet prices.

Looks like I can get custom lengths for similar total cost. Would a 25' panel be too much for 2 maybe 3 guys to handle working overhead?
 
OP
G

grantd

Member
Joined
Dec 22, 2020
Messages
5
Location
Minnesota
I'll reconsider fiberglass batt, I didn't realize that I could get them 4 foot wide. Looks like upto r25 at menards. A bit thinner than id like but might be ok. I think an access panel would need to be incorporated, maybe batts on top of it.
 

loganb

ALLIANCE MEMBER
Joined
Dec 29, 2011
Messages
5,583
Location
Omaha, NE
The biggest issue for lights will be anchoring them as you'll have to anchor direct to studs or install something to span the joists(Unistrut?) Then hang them from that. Compared to OSB & screw anywhere it will take more planning but not sure its a ton more work

If it was me I would surface mount conduit and hang low profile LED lights and work out a good layout that accommodates the framing while providing good lighting. If you want to hide wiring and use Romex having everything wired up ahead of time, drill the appropriate sized hole with a step bit thru the ceiling and stick a bushing on it and pass the romex thru and make the connection in the fixture eliminating the ceiling box and should simplify the install

In my experience its more dent resistant than drywall, but definitely not dent proof. We used it in livestock barns as the ceilings with blown in insulation above for years with 0 problem, think the oldest ceiling is 20 years old and still no sign of sagging but I don't know what gauge of material that was...given it was 20 years ago wouldn't surprise me if its thicker than Menards carries now

Sent from The Garage Journal mobile app
 

bczygan

Well-known member
Joined
Nov 4, 2009
Messages
22,002
Location
DETROIT! Arsenal of Scrappers
2x6's don't span 25' no matter how small the spacing.

I would cut the span by installing a wall, to partition off her parking space from the rest of the space. This would also protect her from your dust and dirt and such.

Bill
 

Innovate1

Well-known member
Joined
Jul 28, 2014
Messages
4,289
Location
Illinois near St. Louis, Missouri
The existing 2 x 6 have additional ties to the rafters so it's not a 25' unsupported full span. I can't imagine trying to hold up 4' wide insulation while installing the tin but there are probably some ways to do it. The 4' spacing is going to be a problem for anyone blowing in insulation because it limits their movement I would think. Maybe run some lumber perpendicular and above the existing joists to make it easier to get around up there for insulation and any future needed access. I would run the wiring above the ceiling before the tin and put it through with bushings as loganb mentioned. Don't forget to add insulation chutes around the outside for ventilation before the insulation. Make sure the existing ties to the rafters are secure and you can add if anywhere looks like it needs it. Much easier to do this prep work before the ceiling goes in than doing something that was missed after the fact. A 4' x 2' access panel is readily doable with 4' joist spacing and not too hard to work with. I wouldn't want to seal it up without access. Build a box around it that goes above the insulation height. Your going to have more than a foot for R40 insulation - It's about 16".
 
To avoid these ads, REGISTER NOW!
Top Bottom