To avoid these ads, REGISTER NOW!

Need advice on new Garage

Truck Addict

Active member
Joined
Feb 16, 2011
Messages
35
Location
I have no idea....I'm lost!
Hi guys. I'm new here. I have been planning a 26x34 2 car (truck) garage for a while now. I keep going back and forth with what type of construction I want to use. I have built plenty of sheds, remodeling projects etc. but never anything this large. I plan to do my own footers but farm out the slab work. I also plan to build the actual garage myself.
Okay, so here's where I'm undecided. Here are my options:
1. Construct it like a pole barn (6x6 or 8x8 posts, wood trusses and purlins) and then use metal roofing and siding.
2. Conventional 2x4 construction.
3. Metal garage like Excel or Allied. I had thought about a SteelMaster A style building but in a neighborhood setting it might look out of place.....and we are new to the neighborhood! LOL!

I'm waiting on some building quotes from allied and excel, but what I am really worried about is with metal roofing and walls is the condensation. My truck and my tools are very important to me and I don't want them rained on while inside my garage. I plan to do an insulation package if I do the metal route. It would be the white plastic faced stuff that you see in commercial shops.
If I go this route should I have any indoor weather issues in a non-heated (or cooled) garage? I'm in Virginia so we get all the seasons!
My gut tells me the conventional 2x4 framed garage with wood everywhere is going to be the least problematic solution but I'm worried about construction time since it is pretty much just me with some help here and there. My other hangup about a conventional 2x4 shop (don't laugh) is that I hate heights. I can work off a ladder no problem but I hate getting on roofs. farming this out to a roofer isn't in the budget so I have to **** it up. But, with the metal roof I can really minimize my time on the roof since most of the panels can be installed with me in a sissorlift, or even just on the roof since it takes a lot less time to install then to install plywood, tarpaper, shingles...
Factoring all this in, between cost of the different types, what I'm trying to protect (tools and trucks), amount of help I'll have and also time frame issues which option do you all think is best?
My father and I, years ago, erected a 24x24 metal garage and it went really well, so I'm confident that this route would be do-able since I have access to equipment to raise some of the heavier metal beams, etc.
I guess my biggest concern is the condensation issue with any of my building options if I use a metal roof and or walls.
My other issue with stick built is the shearwall requirements. I might be able to get in under the Va 2006 building code but if I have to use the 2009 code, basically my shear walls on either side of my doors will have to go from 22" min up to 30" min. I'm trying to get two 10' wide by 9' tall doors in a 26' wide building, and the new requirement will make this tough unless I get a lot of engineering involved. The metal building, while it still has to meet code, can do so with a much narrower wall or column, and I'm not sure how the pole barn will be treated. Seems to me that 3' of pole sunk in the ground ought to resist wind load pretty well, but I'm not a law maker making rules they don't understand! LOL
Sorry for the long winded message....I talk even more in person!
Jerry
 
Last edited:
To avoid these ads, REGISTER NOW!

ddawg16

Well-known member
Joined
Jul 11, 2008
Messages
21,005
Location
S. California
Welcome to the board....

First....please put at least your state in your profile.....I had to read your whole post just to see that your in VA....at least it sounds like your in VA.....

I would go wood.....I think you will find it easier to finish the inside vs stick....and is more flexible as far as design.....and you will have less issues with condensation....especially if you insulate and drywall.....which is a lot easier to do with 2x vs stick....

I would not stress the height issue......I HATE heights.....and my garage is 2 story....

As for time.....I actually had my basic garage framed in about a month....roof took about another month.....

You can see what I did in the Garage Build link in my signature....

Why not just do a 16' single door? The header beam calculations are pretty standard.

Or....one 8' and one 10'.

Check out Hardipanels......I believe that is the name....Steel shear panels for narrow building fronts.
 
OP
T

Truck Addict

Active member
Joined
Feb 16, 2011
Messages
35
Location
I have no idea....I'm lost!
John,
Thank you for the info. I'll update my profile soon, but yes I'm in VA. I'm glad I'm not the only one that builds stuff but doesn't like heights! I'll have to look into the Hardie steel shear panels. I had found some that Simpson makes, but was having a hard time finding them for 10' wall conditions.
I guess I need to explain about the doors. I have a Ford F250 crewcab longbed, I also am buying back my old crewcab F350 from my Father. Both trucks are big....if I put a 16' wide door in, I would have to angle the trucks toward the outside walls to have room between them. Two 9' wide doors would work, but would be close with my mirrors while pulling in. Two 10's and I've got nothing to complain about (well I can find something!)
I have an 8' wide door now where I park, but luckily my F250 has the power fold mirrors. I have about 2-3" of clearance on either side when pulling in with them folded. My old F350 mirrors don't fold easily so it has to be a 9+ door.
24-26' wide is about the limit because of property layout, not to mention concrete cost.
Sorry for another long post! I greatly appreciate the info and I think you are right about going the 2x4 route.
Sorry for another long post!
Jerry
 

Daniel Dudley

Well-known member
Joined
Sep 4, 2009
Messages
3,546
If you are going to have a real slab, you could frame off of that. If you are going to have footers and foundation walls, even better. For the four walls you are talking about, you might as well frame it and get storage truss roof trusses. GO for at least a 9 foot ceiling or more if you think you will want a lift in the future.
 

Motofixxer

Well-known member
Joined
Oct 10, 2009
Messages
681
One thing to keep in mind is with post construction your interior dimensions will be smaller. I agree a stick built with trusses is a simple easy design, especially with your dimensions. But the steel buildings have really been growing on me. Especially when you consider the insulation option, which I deem a requirement in any region. But you will have more difficulties giving it a finished look.
I strongly suggest frost walls and a slab, in a freezing climate. As opposed to a monolithic slab or just a slab on grade. But in VA, you could probably get by fine with a slab on grade, but remember the foundation is just that...the foundation of the whole building. You could always pour a 5-6" slab for a little extra strength.
I also recommend HVAC. I have read good things about the mini splits for a very reasonable price, and would work great. A comfortable workspace is awesome. But just the insulation will make a huge difference.
Build with a cathedral ceiling, for the option of a decent priced lift. The building is the biggest limiting factor. It speaks for itself.
Plan all your needs and wants and list them on paper...it's hard to keep track of it all in your head. Use at least 2-2-2-4 Alum Service Cable so you can supply plenty of power, and it's cheaper than most alternatives. Run wiring for phone, computer, tv, extra cat5e for security or camers etc. Leave room for more additions in the future.
 
OP
T

Truck Addict

Active member
Joined
Feb 16, 2011
Messages
35
Location
I have no idea....I'm lost!
Thanks guys. If I do a monolithic pour it will still be a true foundation not just a floating slab with a turn down. The footing would be below frost line and the width of the footing would be 16". I'm leaning toward doing a standard footing, then CMU walls to get 8"+ above grade and then a standard slab within that. And plenty of rebar to tie the footing to the wall. In fact I will do more than just what code requires. This route will save me a lot of labor costs, but will cost me my own labor. I got a price quote from Excel metal buildings today. Great people and the price isn't bad. Got a lot of thinking to do!
Jerry
 
To avoid these ads, REGISTER NOW!
Joined
Feb 2, 2011
Messages
258
Location
EARTH QUAKE SHAKE PROOF...NORTH OTAGO,WAITAKI DIST
Hi from n.z
this idea could be done on the cheap..

Try thinking of 2 x 40 foot shipping containers placed on 1.1/2 wide (width of container) foot concrete piles. As containers are stucturaly made to not have support in middle but ends only.

Place containers 8 or 9 meters apart (or whatever distance roof truss u can build?) the floor in btween container can be conkrete or pavers over compacted poly lined base.
The back walls could be wheat straw bales covered with tyvex and rough casted aka; plastered.

The walls of containers on inside can be cut out for roller doors as containers have hardwood floors witch can accomod8te machine tools etc and storage using ex super market shelving/ racking.

U can also put container 2 high for mezzinine floor for fastener storage, "dog box"....so u can gett away from wife.

For entering top cotainer u can install internal stairs using steel stairs from scrap yard and for comming down just have a stainless steel firemans type pole.
 
OP
T

Truck Addict

Active member
Joined
Feb 16, 2011
Messages
35
Location
I have no idea....I'm lost!
The shipping container would be an option if this wasn't going in my backyard in a residential neighborhood. If we had bought the property I really wanted I could have put anything there.....actually it already had my dream garage...but that's another story. Marriage...don't let it happen to you! LOL! I'm kidding....really.
I worked at a place that did a lot of welding on stainless steel in a controlled environment. One of the fab areas was actually 3 shipping containers connected end to end. It was a great idea for the company as it saved them some serious money. I saw a show once where people had taken several of them and turned them into their home.
Cool idea, just not something I can do.
 
Last edited:

dirttracker18

Well-known member
Joined
Aug 10, 2009
Messages
3,191
Location
Slate River, ON
From my experience (in a much colder climate, so I cannot speak for your area) metal buildings are a pain when it comes to condensation. My Cousin put one up and I loved it. After a few years his heating bill started to really climb. As it turns out the small holes in that white insulation where the scews go through to hold it up were allowing a small amount of moisture through. When we pulled the insulation down the top of it was soaked and so was the roof. It would seem spray foam may be the only way to avoid this. Since then I have talked to a number of guys with metal buildings with the same problem both residential and commercial.
Once again I cannot speak for your area but I would imagine the humidity around there would be an issue. Of course this is total opinion and experience around here so talk from it what you will.

If you go with the stick build option I would suggest thinking about 2X6 construction for the extra strength it provides and better insulating options should that be a concern.

When I built mine I went with scissor trusses for the cathedral ceiling making more room for not only ceiling height but a higher door with less height on the walls. I was concerned about overwehlming the house with the height. The extra cost was $30 a truss so it added a small amount to the job.
 
OP
T

Truck Addict

Active member
Joined
Feb 16, 2011
Messages
35
Location
I have no idea....I'm lost!
Thanks again everyone. I was PM'd by holdover who suggested a 18'x9' door. After sitting down and doing some calcs, I think I am going to go with an 18' door with the building being 24' wide. I'd like 26' but that size will be pushing it for location in the backyard. As it is some of the new garage will be tucked behind the house. But I may regain the lost sq ft by going out the back another 2-4 foot.
I'm also about 90% sure I'm just going to go with 2x construction, as the condensation issue has me pretty concerned.
Dirttracker18...thank you for the info. I would like to go 2x6 and I may. My father-in-law who is a retired builder says it's a waste and just go 2x4s, but I'm going to have 11' walls in order to make my 9' tall door work, so I would feel better with the 2x6's. Of course my front wall is going to be about 8" thick, since my mudsill, stemwall, curb, whatever you want to call it will be built up from my footer with block and 8" is the minimum allowed here to tie the shear walls to, unless I pour it as concrete then I can narrower but more money. Since the mudsill is 8" the front wall needs to be firred out that much for the door to have a flush mounting area.
Well, it looks like I have a basic plan now. Thanks guys and sorry about the rambling!
At least you guys can just stop reading it.....my wife HAS to listen to this!
Jerry
 

Motorhead Extraordinaire

Well-known member
Joined
Jun 21, 2009
Messages
372
Location
Chelmsford, MA
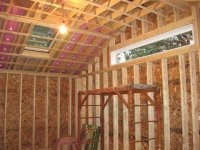
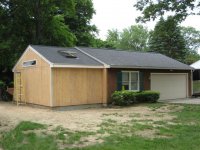
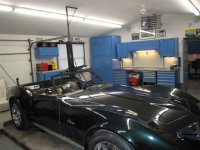
My garage is 24' x 32', in New England, and 2x4 framed. I then added a 12x22 addition and that is 2x6 framed. Why? I wanted to insulate it more.

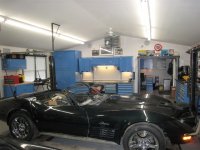
I also used scissor trusses on the garage side which give a much taller ceiling and one that the roof of a vehicle can tuck into when raised on my lift. When I did the addition I framed the ceiling in a cathedral with collar ties to get some height to allow more sunlight into the office side.

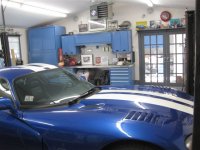
What I like about a wood framed building is: 1) Easy and relatively inexpensive to build, 2) Easy to insulate and heat, 3) You can easily match the outside finish to that of your house, and 4) you can nicely finish off the inside.

IMHO

Joe
 

Attachments

  • shop_after_14.JPG
    shop_after_14.JPG
    56.7 KB · Views: 26
  • shop_02391.JPG
    shop_02391.JPG
    75.8 KB · Views: 28
  • shop_02421.JPG
    shop_02421.JPG
    74.6 KB · Views: 23
  • shop_after_4.JPG
    shop_after_4.JPG
    47 KB · Views: 30
  • ViperInShop08.JPG
    ViperInShop08.JPG
    56.9 KB · Views: 26
  • IMG_1750.JPG
    IMG_1750.JPG
    55.1 KB · Views: 29
OP
T

Truck Addict

Active member
Joined
Feb 16, 2011
Messages
35
Location
I have no idea....I'm lost!
Thank you. Unless something changes I'm pretty sure I'm going with wood framing with 2x6 walls. I put together today a pretty complete Bill of Materials for my project including pre-engineered wooden trusses, the doors, all sheathing, concrete, etc. etc. and it looks like I can do the whole project for what just the metal building itself would cost....or at least pretty close.
I've also decided to do all the concrete myself and the roof, so I'm going to be really busy and sore for a long while!
Thanks guys for the help and advice. I'm sure I'll be asking more questions....just fair warning for ya! LOL!
Jerry
 
To avoid these ads, REGISTER NOW!
Top Bottom