To avoid these ads, REGISTER NOW!

Need Help Designing Loft Storage

SouperGrover

Well-known member
Joined
Aug 12, 2015
Messages
195
Location
Chatsworth, CA
Hi all,

I want to construct some loft storage in my garage but am not sure how to get the structure strong enough to support the weight. I plan on storing the regular miscellany like Christmas decorations and seasonal clothes, but I also need it to support banker boxes of books. My wife is an elementary school teacher who has taught multiple grade levels and has accumulated lots of books for the kids in her class to read. Right now, I have at least 6 of these boxes full of books. Mostly the thin paperback children's book size. I also need it to be able to support me when I walk across the loft. Let's say in total I am estimating ~750lbs of stuff. I could be way off but I want to be safe here.

Below is a picture of the left rear corner of the garage where I want to build the loft. It looks like a previous owner either started to make one, or had one and took it down. Those anchor boards are about 9' off the ground. The garage is 21' across. I would say the end of the support board against the left wall is about 6-7ft from the back wall. The top of the garage is approx 20' although I haven't been able to measure it yet.

My concern is supporting the weight. I don't want to put poles into the floor because that reduces the amount of useable area under the loft. I have seen some of my neighbors (this is a townhouse complex) use angular supports ( like this / ) but again, that reduces the amount of usable space under the loft. I was thinking about supporting the loft from the ceiling on the front end of the loft up to the rafters. Would that work? Past the sketching it out in my head I don't know how else to begin - materials, sizes, anchors, etc). Any help is greatly appreciated
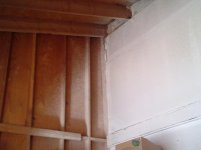
 

Attachments

  • 20150812_073211.jpg
    20150812_073211.jpg
    128.2 KB · Views: 107
To avoid these ads, REGISTER NOW!

Zapp Branigan

Well-known member
Joined
Mar 16, 2014
Messages
220
I have a 30' I beam spanning my pole barn. It only needs support on either end and is open all the way across. The loft comes out to the beam about 12' from the back wall.
 
OP
S

SouperGrover

Well-known member
Joined
Aug 12, 2015
Messages
195
Location
Chatsworth, CA
How much weight do you have in the loft? Is there no support required in the middle somewhere because you used an I beam and it is too strong to bow or bend?
 

rsanter

Well-known member
Joined
Dec 22, 2007
Messages
18,523
Location
visalia ca
How about buying and installing a pallet rack? You can stack tons on them. If you want to you can make the lower part a workbench. And if there is parking issues you can place the first shelf such that the good of the car goes under it then you get all the storage above there not just the overhead

Bob
 

Zapp Branigan

Well-known member
Joined
Mar 16, 2014
Messages
220
Yeah, the beam doesn't have support anywhere but the ends. My loft is full of car parts, wheels, tires, lumber, whatever I shove up there. I would think for your needs a long enough section of C channel or a moderate I beam would do the trick if you are only using it for storage.

 
Last edited:

theoldwizard1

Well-known member
Joined
Feb 22, 2011
Messages
43,237
Location
SE MI
Get rid of that ledger nailed to the studs. It won't carry much load.
Run 2x4 from the bottom plate 2x4 up to those cross inset 2x4 (fire blocking ?). These must be a tight fit.
Your joist (you are effectively building a second floor, just low to the ground) must sit directly on those horizontal 2x4 DIRECTLY ABOVE THE NEW 2x4s. If you keep the 16 O.C. spacing and use the correct height joist.

The key to ANY structure is a direct path to the foundation.
 
Last edited:
To avoid these ads, REGISTER NOW!

bczygan

Well-known member
Joined
Nov 4, 2009
Messages
22,002
Location
DETROIT! Arsenal of Scrappers
Hi all,

I want to construct some loft storage in my garage but am not sure how to get the structure strong enough to support the weight. I plan on storing the regular miscellany like Christmas decorations and seasonal clothes, but I also need it to support banker boxes of books. My wife is an elementary school teacher who has taught multiple grade levels and has accumulated lots of books for the kids in her class to read. Right now, I have at least 6 of these boxes full of books. Mostly the thin paperback children's book size. I also need it to be able to support me when I walk across the loft. Let's say in total I am estimating ~750lbs of stuff. I could be way off but I want to be safe here.

Below is a picture of the left rear corner of the garage where I want to build the loft. It looks like a previous owner either started to make one, or had one and took it down. Those anchor boards are about 9' off the ground. The garage is 21' across. I would say the end of the support board against the left wall is about 6-7ft from the back wall. The top of the garage is approx 20' although I haven't been able to measure it yet.

My concern is supporting the weight. I don't want to put poles into the floor because that reduces the amount of useable area under the loft. I have seen some of my neighbors (this is a townhouse complex) use angular supports ( like this / ) but again, that reduces the amount of usable space under the loft. I was thinking about supporting the loft from the ceiling on the front end of the loft up to the rafters. Would that work? Past the sketching it out in my head I don't know how else to begin - materials, sizes, anchors, etc). Any help is greatly appreciated

As mentioned below, you need support at each end of any beam. This can be 2x4 studs under the ends of the beam.

To create a mezzanine you need to know the loads and spans. I'm unsure if you are spanning the 21' or 18' distance. In either case you can find beam calculators online. You need to establish the contributing area and set a load capacity.

What is the depth of the mezzanine going to be? You need to know this to figure the contributing area.

To decide on a load capacity, think of what is used for residential floors. Usually they are set at 50# LL (Live load) and 10# DL (Dead load) per square foot. This is figuring a uniformly distributed load, rather than a point load, so don't pile all your heaviest things at one spot in the middle of the span.

Your beam will probably end up being 2 plys of an LVL. This will work best to keep depth of member minimized and to also have a wood member for easier attachment of wood joists. The joists will be attached to the side of the LVL's with joist hangers, to minimize the depth of the structure.

Attention should be given to the attachment of the ledger against the wall, that will support the other end of the joists. It should be lag bolted to the studs.

Once you design your beam and ledger for the span and loads, you can do the joists, based on their span, using a joist span table.

What are your dimensions? Some photos? Give us that and we can suggest some sizes.

Do you understand?

Bill
 
Last edited:

bczygan

Well-known member
Joined
Nov 4, 2009
Messages
22,002
Location
DETROIT! Arsenal of Scrappers
How much weight do you have in the loft? Is there no support required in the middle somewhere because you used an I beam and it is too strong to bow or bend?

All beams bow or bend, even steel. The correct term is deflect. They deflect under their own weight, and even more under imposed loads. Dimensional lumber has a crown, that you place up, to counter some of this.

Beams are designed to deflect a certain amount. More deflection is allowed for spaces that have no finished ceiling on their underside. Here a deflection of L/180 or L/240 might be used. When a finished ceiling is installed, you would use L/360 or more. This means the deflection would be limited to 1/360th of the span. In a 10' span, the deflection would be limited to 1/3". This stiffer structure would protect a drywall ceiling from potential cracking.

Steel is used where you need to limit the depth of the beam and have a longer span and greater loads. At a certain point, steel is the right material to use. For shorter spans and lighter loads, engineered lumber, like LVL's are the correct solution. For even shorter spans and loads, dimensional lumber is the solution.

So the variables you have to work with are material strength and shape and size, span and loads and available space. Manipulate these as needed to solve your problems.

Bill
 
Last edited:

carotene

Well-known member
Joined
May 12, 2015
Messages
107
Location
Washington, DC
Bill, great write up! Looks like you used a wood ledger lagged to the studs and the floor joists tuck into the I-beam. Do you have a pic of the joist - I-beam connection? I'm thinking of doing something near identical, except i'm only spanning 25' and coming out from the wall about 4'.
 
To avoid these ads, REGISTER NOW!
Top Bottom