MatBirch
Well-known member
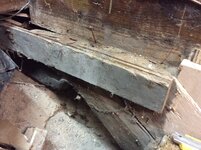
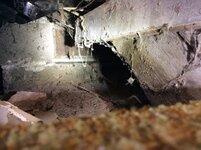
So, I learned yesterday that some jacksmile did a smash up job of building the basement staircase in my old house. During a remodel somewhere “back in the day”, they framed in the staircase between two rooms. On one side they attached the stringer to the rim joist of the adjacent room. Trouble is both the rim joist and the stringer just “end” at the top of the stairs. The rim joist is just hanging in the air, approximately 2’ short of the foundation. Both are being suspended from the roof above. After probably 50-70 years, the corner of the room is sagging. I need to jack up and support the area under the rim joist. My problem is that I only have about 3” of the end of the joist to seat a jack. Or a post... there is not room for me to get the wall up with a jack AND get a post in. The stringer comes in at the angle, so it interferes not giving me any room.
I have an idea, but I don’t know if it will work from a physics standpoint.
If I took two tapered shims from opposite side of the post under the joist, could I get enough force to lift the building by using my bigazz Bessey welding clamp to pull the shims together??
It looks like I need to go up about 1/2-3/4”. I would have to make shims out of something bigger and tougher than door/window shims.
Any thoughts, ideas, or encouragement?
I have an idea, but I don’t know if it will work from a physics standpoint.
If I took two tapered shims from opposite side of the post under the joist, could I get enough force to lift the building by using my bigazz Bessey welding clamp to pull the shims together??
It looks like I need to go up about 1/2-3/4”. I would have to make shims out of something bigger and tougher than door/window shims.
Any thoughts, ideas, or encouragement?
Last edited: