To avoid these ads, REGISTER NOW!

Need Help with LVL design

adubree86

Member
Joined
Jun 10, 2024
Messages
7
I'm looking to add a 24'x24' mezzanine into an existing pole barn. Pole spacing 8' oc. I need to figure out LVL and Joist sizing. My plan is for (2) of the LVLs to span 20' one side bearing on a stud pack and the other bearing on a 2x6 bearing wall. (1) LVL will be 24' bearing on stud packs on each end and an additional bearing point at 20' So essentially ad 20' clear span with a 4' cantilever. The last could either be an LVL lagged into the posts or doubled up 2x12s lagged into the posts. Both of which will be supported with stud packs. Then running perpendicular I'll run dimensional lumber joists 16"oc. Could somebody help me with LVL sizing. Pretty sure I'll use 2x10s for the joists but would 2x8 be possible? See photo below to hopefully clarify.
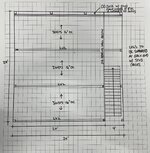
IMG_5964.jpg
 
To avoid these ads, REGISTER NOW!

75gmck25

Well-known member
Joined
Jul 21, 2014
Messages
1,351
Location
Alexandria, VA
As part of planning for your permit, ask the AHJ whether they accept the manufacturer tables for your plan approval.

Our contractor had all the diagrams in the plans, and had the manufacturer tables for loading, but the city engineer wanted them to calculate and "prove" that it was adequate (but I don't think he really knew what he wanted). He finally suggested paying a PE to come out, look at the house design, and officially stamp the plans.

The irony is that I had to provide the professional engineer with all the info so he could do the analysis. He sat and read through it all (only a couple of pages), and then agreed that the design was good. I think I paid $500 for him to read and verify a design that I already knew was adequate.
 
OP
A

adubree86

Member
Joined
Jun 10, 2024
Messages
7
As part of planning for your permit, ask the AHJ whether they accept the manufacturer tables for your plan approval.

Our contractor had all the diagrams in the plans, and had the manufacturer tables for loading, but the city engineer wanted them to calculate and "prove" that it was adequate (but I don't think he really knew what he wanted). He finally suggested paying a PE to come out, look at the house design, and officially stamp the plans.

The irony is that I had to provide the professional engineer with all the info so he could do the analysis. He sat and read through it all (only a couple of pages), and then agreed that the design was good. I think I paid $500 for him to read and verify a design that I already knew was adequate.
Man that really stinks.
 
To avoid these ads, REGISTER NOW!

strutaeng

Well-known member
Joined
Dec 12, 2011
Messages
2,344
Location
Dallas, TX
Maybe a lumberyard can size these for you? What is the floor live load? Something like 40 psf is what I recommend, minimum.

Can the cantilever be eliminated? Why can't you support the joists on that end? The floor is going to be a bit bouncy on the cantilever (I would make those joists very stiff to mitigate this, just for vibrations.)

Edit: it looks like you are also supporting the stair stringers (?) or is that supported with studs below?
 
OP
A

adubree86

Member
Joined
Jun 10, 2024
Messages
7
Maybe a lumberyard can size these for you? What is the floor live load? Something like 40 psf is what I recommend, minimum.

Can the cantilever be eliminated? Why can't you support the joists on that end? The floor is going to be a bit bouncy on the cantilever (I would make those joists very stiff to mitigate this, just for vibrations.)
Sorry shouldn't have said cantilever. It will be supported on each end with a stud pack. So that LVL will have 3 points of support. One at each end with stud packs and one as it crossed overtop the 2x6 bearing wall.
 
OP
A

adubree86

Member
Joined
Jun 10, 2024
Messages
7
I was looking at span tables and it may be easier/cheaper to build it all with TJIs. Would it be more feasible to build 2x6 bearing walls along the sides and on the side of the stairs and then span with 20' and 24' I joists. According to the span tables I can span up to 24'3" with a 3-1/2"x14" PJI-65 I-Joist spaced on 16" centers based on a 40LL and 10DL

1718046057025.png
 
To avoid these ads, REGISTER NOW!
Top Bottom