To avoid these ads, REGISTER NOW!

Need ideas on building a shop that will be slightly below grade

Ryan29

Well-known member
Joined
May 7, 2018
Messages
50
Location
Tulsa, OK
Hello, some of you may already be familiar with me from another thread I started about a contractor that I've not been happy with. This is a separate thread to discuss how to go about building the shop that will be built into a slope.

The only reason I didn't lift up the whole building is because i'm extending my carport style shop, so I didn't have a choice if I wanted a level floor all the way through.

So, my original idea was to just grade a large portion of the yard around the new building to bring the dirt a couple inches below the level of the top of the new slab, allow it to slightly slope downward for 5-10 ft, then allow a smooth transition back up to where the original grade was. I had a dirt mover/grader come by and look at it, and he was intimidated. He said it would be too big of a job and too much $ and problems with water and suggested I go the stem wall route and leave the yard alone.

Now, I would be ok with this if I wasn't intent on being able to drive through the back of this shop, plus it's good ventilation/breeze having 2 garage doors on both ends of the shop.

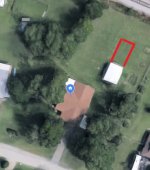
So, here is the idea I came up with (attached).

I really want to make sure I'm 100% sure what I'm going to do before signing anything with anyone. :lol_hitti

Grade one photo shows the grade is basically even with the top of the slab where it will be added on to the existing building. Grade two photo shows the elevation where it would be at the back of the shop. It's approximately a 13" elevation from top of ground to top of slab at 38'.

 

Attachments

  • Back Driveway (dwg).jpg
    Back Driveway (dwg).jpg
    150.4 KB · Views: 93
  • Grade 1.jpg
    Grade 1.jpg
    148.5 KB · Views: 86
  • Grade 2.jpg
    Grade 2.jpg
    154.4 KB · Views: 86
  • showing addition.jpg
    showing addition.jpg
    49.3 KB · Views: 78
To avoid these ads, REGISTER NOW!
OP
R

Ryan29

Well-known member
Joined
May 7, 2018
Messages
50
Location
Tulsa, OK
I forgot to mention the existing shop is 30' long x 24' wide and the addition should be about 37-38' long and 24' wide with 18' garage door in the back, same width as the front garage door.
 

pmiranda

Well-known member
Joined
Jul 15, 2008
Messages
1,504
Location
Austin, TX
So the back of your carport is right at grade, and you want to add on another 38' that will go 13" below grade? One way to do this is to build a retaining wall a few feet away from the new foundation, with an integral drain so the force of water won't push it over.
From the pictures it looks alot more than 13" high. Also, you're supposed to have the top of the slab be several inches above grade, so you're really up to about 2 feet. If you are to do this the classic way with no retaining wall and just grading, you would want to drop 5 inches from the edge of the foundation sloped down 10 feet, then you'll need about another 10 feet to reach grade without worrying about erosion if you just have grass to hold it together.
So... back of the envelope, that's 20x40 feet of grading on just one side, removing about 30 cubic yards of dirt.. about 3 truckloads.
 
OP
R

Ryan29

Well-known member
Joined
May 7, 2018
Messages
50
Location
Tulsa, OK
Ok,

I asked pmiranda if they might have some pics of what they're talking about handy... I think I understand, but want to make sure.

I'm trying to develop a plan for this before doing any more work. At this point I am not 100% sure what would be best, the stem wall over the footing with integrated retaining wall on the back part and slab poured separate after, or grade up to a few feet away from the building and erect a retaining wall surrounding the building as pmiranda suggested.


Option 1: the stem wall route with retaining wall in the back for the drive through
1. drill holes 12" deep in footing for vertical #4 rebar (24" long) epoxied and placed at corners and spaced no more than 6' o.c.

2. ensure #4 rebar is at bottom and top of the stem wall (single will be fine?)

3. Not sure how I would tie the stem wall and retaining wall together, but I was thinking also dig out a relatively shallow footing for the retaining wall and pour the stem and retaining at the same time as one pour. place rebar the same as the stem wall

4. After stem wall is poured, at this point I can pour the slab. So it should "float" separate from the stem wall and if any problems ever, can rip out the slab and not affect the stem wall.

This method may cause some issues with joining both buildings together. In particular, the stem wall to existing carport frame. Not sure at all how to handle that in terms of water intrusion. Plus, one building will have panels all the way down, the other will stop at the stem wall, so the look will be a little... off... I suppose I could put the panel all the way down to be buried below the grade....

Thoughts?


Option 2: Full retaining wall, no stem wall

1. Pour the slab like normal without any stem wall

2. dig out to x amount of feet away from the edge of the slab. I'm thinking no more than 5 ft???

3. I particularly need advice on this step. How far below should the retaining wall go below ground? How thick should it be? Drainage system? Fill in the space with some 1-3" gravel (4" thick or so) Concrete? 60 or 90# stack blocks? Something more engineered like DuraHold by Unilock (probably expensive but only requires a compacted granular base)? What other options are there?

4. this simplifies the building joining issue but seems like I may need to pay more attention to good drainage.

So far, I think this idea may be the best/simplest one yet. Option 1 and 2 have a possible caveat. Just about 16 ft or so from the end of the proposed shop is an easement and some buried lines (cable, phone, and gas). A retaining wall might have to go below this and i'm not sure I want the issue of them possibly tearing it up later. So I would have to stop just before reaching that.

What other things do I need to consider? I drew a quick picture of the general idea. Yellow shows the proposed retaining wall. The retaining wall can vary in height to follow the slope, but in general stay about 2" above the grade


Option 3: Grade the whole damn thing!!! No stem wall, no retaining wall. Pile it up and let people take some for free. Eventually, (a couple years maybe...) it'll come down to nothing... or dump a little a truck bed at a time here and there... which was my original plan. This way i'm less likely to interfere with the buried lines and have something I build get torn down later. Once again, need to learn how to deal with drainage
 

Attachments

  • Retaining_Wall_Idea.jpg
    Retaining_Wall_Idea.jpg
    54.7 KB · Views: 14
Last edited:
To avoid these ads, REGISTER NOW!

readhead

Well-known member
Joined
Dec 8, 2012
Messages
6,187
Location
Durango, Co.
The least expensive way will be grading. Retaining walls are going to be more expensive. Not only for you but also the building company may charge you more for being a non-standard install. You will also have to get the details right around the back overhead door. This is not a case of just extending up the stem wall. There will be more footing, rebar, forms, concrete, waterproofing, backfill and drains.

Making and executing a grading plan with proper drainage should be easier.
 
OP
R

Ryan29

Well-known member
Joined
May 7, 2018
Messages
50
Location
Tulsa, OK
I agree, I think the grading option is the least expensive and least complicated overall (especially if I do it myself).

I was suggested the stem wall method by a guy who does grading as a side job, he seemed like a veteran but was a bit intimidated by the size and was worried about drainage.

I don't mind renting a track steer front loader for a couple days. Yes, I was going to make sure the dirt was minimum 2 inches below the top of the slab and sloping away for 10 feet and then a smooth transition back to the existing grade.

So, as far as drainage, what can I do? Is a French drain surrounding the perimeter of the add on, buried in some gravel pretty much my only option? The next question is, open drain or lead it to a percolated pit (gravel filled pit)?

Thanks
 

pmiranda

Well-known member
Joined
Jul 15, 2008
Messages
1,504
Location
Austin, TX
I think you need somebody familiar with the math of drainage for your soil type and slopes. Too small a drain and it'll fail. Too big and you're wasting money.
Ideally somebody selling drainage and soil-stabilization products will have an engineer on staff that can crunch the numbers for you.
 
To avoid these ads, REGISTER NOW!
Top Bottom