To avoid these ads, REGISTER NOW!

New 2 bay garage

Gordy

Member
Joined
Oct 14, 2011
Messages
12
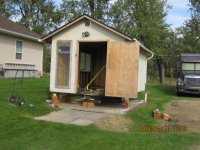
Sept 13 we donated the shed and the concrete slab to the next door neighbor. Actually had the neighbor across the street bring over his front end loader and lifted the 12 x 16 ft slab to next door.
 

Attachments

  • 02.jpg
    02.jpg
    148.3 KB · Views: 62
To avoid these ads, REGISTER NOW!
OP
G

Gordy

Member
Joined
Oct 14, 2011
Messages
12
Broke ground Oct 24.
Weather is still very nice in Grand Forks BC. (150 norht of Spokane Washington)
 
OP
G

Gordy

Member
Joined
Oct 14, 2011
Messages
12
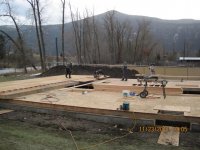
Mid November and the weather changed quick. Had to set up heaters to thaw the ground before we could pour the footing. Poured the walls in the snow-fun-not.
 

Attachments

  • 55.jpg
    55.jpg
    141.5 KB · Views: 38
OP
G

Gordy

Member
Joined
Oct 14, 2011
Messages
12
Last Monday (nov 21) started building walls and ends. BTW garage is 40 x 60with 16 ft walls
 

Attachments

  • 76.jpg
    76.jpg
    149.6 KB · Views: 33
  • 88.jpg
    88.jpg
    145.1 KB · Views: 31
OP
G

Gordy

Member
Joined
Oct 14, 2011
Messages
12
Thursday Nov 26 stood the walls up and tied it all together. Had one contractor suggest to build the walls in place-don't think so. Way easier this way.
 

Attachments

  • 135.jpg
    135.jpg
    138.2 KB · Views: 36
To avoid these ads, REGISTER NOW!
OP
G

Gordy

Member
Joined
Oct 14, 2011
Messages
12
Next weeks project coming through the gate. Will build a level/square pony wall in front of the garage and prebuild roof on the ground. Make it in 2 sections and get the crane back to lift them into place.
Roofers lined up and hopefully done before we get a snowfall that stays-could be anytime now-that would ****.
 

Attachments

  • 138.jpg
    138.jpg
    147.3 KB · Views: 37
OP
G

Gordy

Member
Joined
Oct 14, 2011
Messages
12
Toolfool- you know what the weather is like here. Going like heck to beat it, so far so good. Got kind of a late start because of engineering and planning. Oh yeah, taking the summer away didn't help much either-oh well, what else did I have to do.:lol_hitti
 
OP
G

Gordy

Member
Joined
Oct 14, 2011
Messages
12
three days to build a level pony wall and assemble the roof components.
 

Attachments

  • 151.jpg
    151.jpg
    146.7 KB · Views: 29
OP
G

Gordy

Member
Joined
Oct 14, 2011
Messages
12
Today, we split the roof in two and craned the 5800 lb sections into place. The neighbors were impressed, to say the least.
 

Attachments

  • 158.jpg
    158.jpg
    146.2 KB · Views: 30
  • 163.jpg
    163.jpg
    146.2 KB · Views: 31
  • 165.jpg
    165.jpg
    145.7 KB · Views: 40
OP
G

Gordy

Member
Joined
Oct 14, 2011
Messages
12
Anyone had to run reinforcing 2-2 x 4's nailed in a "L" from the walls up into the trusses. My engineer has these on the drawing 'cause the walls are 16' high. Going to be a ***** to finish the inside with these braces in place.
 
To avoid these ads, REGISTER NOW!
Top Bottom