To avoid these ads, REGISTER NOW!

New 24x24 basic garage...cost advice

bcb1

Member
Joined
Feb 13, 2014
Messages
6
Location
Martinsburg, WV
Hi all,

I'm building a 24x24 standard wood frame garage this spring. Standard 8' walls, vinyl siding, architectural shingles, one 16x7 garage door on front, and one 36" entry door on front. About as basic as you can get :)

My land slopes a bit. From the front of the garage to about 12', it's flat. But from the 12' to 24' mark, it slopes perhaps 2-3 feet. If it were basically flat, I guess I'd do a concrete slab only; but in my case I'm looking at either a block wall or poured wall foundation. My cousin has his own equipment and he's done very good work for me before; he quoted $6500 for the dirt work and concrete work - foundation, floor, etc. He said he could also do the entire thing for about $18,500 to $19,500.

I know prices vary quite a bit depending on your area. I haven't really checked around much; just wondering if that sounds reasonable for a 24x24 basic garage.

My other option would be to get one of the Amish Shed companies to come in and do a pre-built structure or panelized structure after I get the concrete work done. I doubt that would really save much money; though it might get the garage built a little quicker - a day or two rather than the couple weeks it would take for a guy working by himself.

Any advice, admonishments, tips...all are appreciated.
 
To avoid these ads, REGISTER NOW!

kd3pc

Well-known member
Joined
Aug 10, 2013
Messages
3,630
Location
Northern Neck
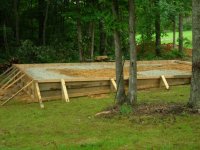
I did my 24x22 last fall, similar to what you are describing and have just a shade over $11K in it. I had about 15-18" drop from front to back, but I did some fill/compact/gravel/compact and did a deep form on the back and poured the slab.

Prices do vary a lot, and I am way out in a rural area. With two of us, it was 2-3 days for site work and pour, then waited a week for the concrete to settle down and another 4 or 5 days to do the garage itself.


Best of luck, what ever you decide. I love my little get away space.

Pic below of the form before and the slab, after
 

Attachments

  • garageform1.jpg
    garageform1.jpg
    148.4 KB · Views: 279
  • garageforms off.jpg
    garageforms off.jpg
    147.6 KB · Views: 276
OP
B

bcb1

Member
Joined
Feb 13, 2014
Messages
6
Location
Martinsburg, WV
I did my 24x22 last fall, similar to what you are describing and have just a shade over $11K in it. I had about 15-18" drop from front to back, but I did some fill/compact/gravel/compact and did a deep form on the back and poured the slab.

Prices do vary a lot, and I am way out in a rural area. With two of us, it was 2-3 days for site work and pour, then waited a week for the concrete to settle down and another 4 or 5 days to do the garage itself.


Best of luck, what ever you decide. I love my little get away space.

Pic below of the form before and the slab, after

Thanks for posting the pics; that is very similar to how my land slopes. Were I about 10 years younger without back and knee issues; I'd tackle the project - or at least about 75% of it myself, as you did. Not wanting to trade potential injury for the prospect of saving a few thousand bucks; I'm going to hire it all out this time.

Looks like you formed everything up and did it all in one pour...is that right? I was thinking I would need a frost footer at about 20-24", and then either a poured wall or block wall on top of that.
 

kd3pc

Well-known member
Joined
Aug 10, 2013
Messages
3,630
Location
Northern Neck
poured in one piece.

My lot sits on stone, had to blow a few holes to place the septic and one end of the house, so the foundation should not go any where. There are a few homes in our area with a basement or a 2-3 ft footer dug for the house foundation to sit on
 

Orionrising

Well-known member
Joined
Nov 16, 2012
Messages
960
Location
Western Maine
sounds high for the building part of it, local lumberyard sells 24x24 complete materials packages for about 5k, and some of the contractors sell em assembled and poured on a prepared grade for 7-10k
 

danieldd

Well-known member
Joined
Dec 10, 2010
Messages
1,005
Location
Southern Tennesseee
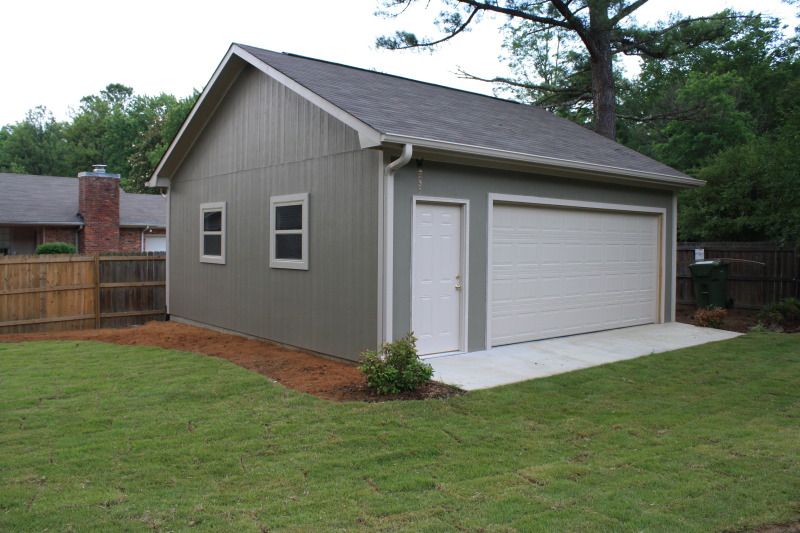
Mine (24x24) cost right at $20K two years ago. 9 foot ceilings, hardiboard on the exterior, 6/12 pitch with attic storage in the trusses. I did the painting and the electrical/drywall work.

I got several quotes and picked the one in the middle. So, I figure the price you got is within the ballpark.

IMG_2927.jpg
 
To avoid these ads, REGISTER NOW!
OP
B

bcb1

Member
Joined
Feb 13, 2014
Messages
6
Location
Martinsburg, WV
Thanks that was a helpful reply. Nice looking garage too! Similar to mine, in that my garage door and entry door will be on the same side as yours is. Though mine will be on the gable end rather than the load bearing wall.

I've got a quote from an Amish company for $13,500 for the garage. I'll have to see the best way to get the foundation done now. Maybe a monolithic slab would be cheaper than the usual footers and block/poured wall?
 
OP
B

bcb1

Member
Joined
Feb 13, 2014
Messages
6
Location
Martinsburg, WV
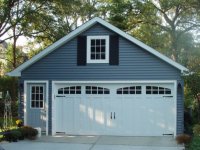
Found a picture of a nice looking 24x24, this is what I had in mind. Though the pitch on this roof is 8/12 and mine will only be 5/12 so the window above the garage door wouldn't fit. Perhaps a smaller one might.
 

Attachments

  • image.jpg
    image.jpg
    136.4 KB · Views: 119
OP
B

bcb1

Member
Joined
Feb 13, 2014
Messages
6
Location
Martinsburg, WV
For a 24x24 monolithic slab, is there a ballpark cost per sq ft (or cost per cubic yard) that I could figure on? I'm in the eastern panhandle of WV, near MD and VA.
 
OP
B

bcb1

Member
Joined
Feb 13, 2014
Messages
6
Location
Martinsburg, WV
Hmm...anyone do a slab recently, please chime in! A gently sloped 24x24 building site. Am I looking at $3.00/ft for monolithic slab? $4.00/ft? $5.00/ft? Just need a ballpark figure so I can know how much to ask the bank for when I borrow some money.
 

CanadaBoy

Active member
Joined
Dec 8, 2013
Messages
37
Concrete in our area has gone from $125/yard to over $150 in one year so you may have that issue to deal with. Our materials alone (no labour except the dig) are $18K for almost the same you are doing. $6K is foundation with 4 foot frost wall.

We actually decided to go 10 foot ceilings and a pitched roof tho for storage. We were going to do what you said and decided on changing those two features.

See mock up here

You can do something called "Frost Protected Shallow Foundation" which may save you about 25% on foundation costs. Search it on google.
 
To avoid these ads, REGISTER NOW!
Top Bottom