To avoid these ads, REGISTER NOW!

New 24x24 or 24x32 garage

bagged89s10

Well-known member
Joined
Mar 13, 2005
Messages
4,607
Location
CT
I’m getting ready to build a 24x24 or 24x32 garage. I’m in Connecticut so have to deal with snow loads and frost lines.

I’m trying to build it on as low of a budget as possible so i’ll be trying to do a lot of the work myself.

My options are a pole barn garage or a stick built.

I’ll be building this garage at the same time i’m having an addition put on my house so i’ll be hiring an excavation contractor and a mason or concrete contractor to dig for the footings

My wife wants the garage to match the house with vinyl siding and asphalt roof so either style will need the same about of sheathing. Do I use 1/2” everywhere? or 7/16” for the walls. or 5/8” for the roof? I’m leaning towards plywood vs osb.

Ive been thinking a pole barn style would be the cheapest with a lot less concrete and less trusses. Less trusses and purlins.

the slab is going to cost the same. 3500psi is about $129 per yard right now.

what has me confused is what I have to do at the bottom of the pole barn to seal it properly. Is it usually ok to just pour the slab up against the bottom pressure treated girter? I’ve seen people make a “U” at the bottom as a rat guard and pour the slab to the interior of that “U”. I’ve seen others pour the slab under that board and use foam board insulation under the exterior girter. then i’ve seen others just have a girter on the exterior of the posts and pour concrete to that. What’s the best way and what’s actual code? or where in the code section can I find this?

Or is it code to pour a concrete rat wall? I also have to consider the cost of a concrete truck to come out is $350 for less than 4 yds I believe.


i’m going to have everything drawn up by our architect and taken to the town for approval
and permits but would like to get as much info before sitting down with my architect.
 
To avoid these ads, REGISTER NOW!

jetnow1

Well-known member
Joined
Jun 27, 2016
Messages
511
Location
CT.
Ct is an expensive place to build for sure. Looking at your public profile I would have to say larger is better. I built mine at the max the town would allow, 24 by 30 and find it very
tight, especially the 24 width. 2 feet more would have been so much better, 4 foot would be just right. I am working on a 50 chevy truck, the better half has her miata in the other bay so I have some space behind her but it is still very tight and I have to get the nose out
of her bay soon so the miata can come out for the nice weather.
Plywood thickness will depend on truss spacing.
 

Chevy-SS

Well-known member
Joined
Feb 11, 2010
Messages
1,500
Location
Rhode Island
Here's my only advice, and it's the most important advice:
BUILD IT BIGGER THAN YOU THINK YOU WOULD EVER NEED!

-
 

kj_mustang

Well-known member
Joined
Feb 9, 2011
Messages
1,219
Location
Harrisonburg, VA
Pole buildings usually have a 2x6 skirt board at the bottom that you pour the concrete slab inside. You can use foam or something else to isolate the slab from any wood to have a true floating slab.
 
OP
B

bagged89s10

Well-known member
Joined
Mar 13, 2005
Messages
4,607
Location
CT
Ct is an expensive place to build for sure. Looking at your public profile I would have to say larger is better. I built mine at the max the town would allow, 24 by 30 and find it very
tight, especially the 24 width. 2 feet more would have been so much better, 4 foot would be just right. I am working on a 50 chevy truck, the better half has her miata in the other bay so I have some space behind her but it is still very tight and I have to get the nose out
of her bay soon so the miata can come out for the nice weather.
Plywood thickness will depend on truss spacing.


Here's my only advice, and it's the most important advice:
BUILD IT BIGGER THAN YOU THINK YOU WOULD EVER NEED!

-


I agree on go bigger. that’s why i’m pushing for 24x32. anything larger would be too big for my property. we want to keep enough yard space for the kids to play, etc. 24x24 would be ok as it’s 2 feet deeper and 4 feet wider than I have now but still slightly smaller than I want.
 

oilfieldtrash4

Well-known member
Joined
Oct 5, 2012
Messages
490
Honestly I'd rather have a smaller stick built than a pole barn. I just don't like the way pole barns are constructed. 24x24 is probably more than enough especially if you're worried about yard space. I have 8 acres and I don't even want a huge shop. I prefer to look at the scenery as opposed to a big eye sore of a building. I'm thinking of a 32x36 or 30x30 Metal building.
 

bmwpowere36m3

Well-known member
Joined
Nov 8, 2012
Messages
1,125
I did a 30x30' in CT, foundation, 2x6" framing, gambrel trusses, 1/2 ply walls and 5/8 ply roof, asphalt shingles...

Excavation: $2000 (~2 days of work, included hammer ledge out)
Foundation: $2500 material + $5000 labor (42" below grade 12"x20" footer, 10" thick walls, 24" above grade stem wall)
Slab: $3400 material + $1700 labor (4000 psi + hot water + calcium, poured late fall, power-troweled finish, 2 saw cuts)
Framing: $3000 material + $5000 labor (2x6", 1/2 ply wall, 5/8 ply roof)
Trusses: $3200 material (gambrel with raised ceiling)
Roofing: $2100 material+labor (asphalt shingles installed)

I'll likely be at ~$36k for a enclosed shell (siding, windows, doors). Still planning on electrical, water, insulating, drywall, etc... I guessing all said and done it'll be closer to 50k.
 

Chevy-SS

Well-known member
Joined
Feb 11, 2010
Messages
1,500
Location
Rhode Island
I agree on go bigger. that’s why i’m pushing for 24x32. anything larger would be too big for my property. we want to keep enough yard space for the kids to play, etc. 24x24 would be ok as it’s 2 feet deeper and 4 feet wider than I have now but still slightly smaller than I want.

This bears repeating..... GO AS BIG AS POSSIBLE..... :beer:

Not only width and length, but height too. Once you're into the project, adding a little extra height costs almost nothing. Give yourself space upstairs, maybe even an office or rec room, but at least storage area, with safe stairs to access it.

Good luck. I used to love visiting my grandparents in Clinton, CT!
 
OP
B

bagged89s10

Well-known member
Joined
Mar 13, 2005
Messages
4,607
Location
CT
This bears repeating..... GO AS BIG AS POSSIBLE..... :beer:

Not only width and length, but height too. Once you're into the project, adding a little extra height costs almost nothing. Give yourself space upstairs, maybe even an office or rec room, but at least storage area, with safe stairs to access it.

Good luck. I used to love visiting my grandparents in Clinton, CT!


thanks, I’ll have to check my height limit. I’m already going to have to apply for a variance so I can try to build it closer to the side road than the current zoning states. My house is on a corner and 25ft away from that side road. Current zoning states 35ft distance for building from the road so ai need to apply for a variance for my home addition. I’m also going to apply to build the garage 25ft away from the road vs 35ft.
 

kj_mustang

Well-known member
Joined
Feb 9, 2011
Messages
1,219
Location
Harrisonburg, VA
You need to think about your interior dimensions based on type of construction to allow for wall thickness. You pull my supercrew F150 into a garage and there goes 20 feet. Do you want room to have a workbench or toolbox in front of the vehicle? I built at 32' pull in depth using a pole barn so I have about 30' 6" interior space. Enough room for workbench, etc, and engine pulling lift space.
 

Bobf

Well-known member
Joined
Feb 16, 2012
Messages
308
Location
Poway, CA
Years ago I decided to build one of the local lumber yards kit garages. They offered 24X24, 24X30 & 24X36. You provide the slab and they deliver everything else to complete the building. I decided on the 24X30 which I thought would be more than I ever needed. Hind sight I wish I would have gone 24X36 as over the years it has become VERY crowded.
 

Jakemedic

Well-known member
Joined
Jul 26, 2013
Messages
722
Location
Cornfields of SE Iowa
The bigger you build, the more stuff ends up in it. I am opting for 24x32 But we the existing 24x24 we are attaching it to. Good luck and post pictures!
 

HeadsUp

Well-known member
Joined
Jun 7, 2006
Messages
557
Location
Central CT
Trying to finish up a 28'x32' started last fall. Went with a full foundation. Not sure what town you're located but the site/concrete guy I used was very reasonable. I'm in East Hampton. Shoot me a PM if you want his contact info.
 
OP
B

bagged89s10

Well-known member
Joined
Mar 13, 2005
Messages
4,607
Location
CT
I think we might have figured out a plan that will give us the most yard space and also allow a 24x32 garage Right now the garage is on the left side of the house with the garage door and driveway on the back of the house. The driveway is on the wide street. Currently the front of the house has a walkway from the front door to about 2 ft from the road. This would allow us to have the walkway go to the driveway. The driveway cost is going to add to the project but we can just live with stone driveway. I was curious the cost of pole buildings and hansen pole buildings sent me a detailed quote with drawings and they used 25x32 as the exterior dimensions so I can have a full 24ft inside which makes sense so that’s the depth I will probably go with. Now i just need to decide on door and window layout. I’m not sure if I want just one door or one double and 1 single garage door.

e68b2ebe3c5049048917ca10de22f4b8.jpg
 

Attachments

  • e68b2ebe3c5049048917ca10de22f4b8.jpg
    e68b2ebe3c5049048917ca10de22f4b8.jpg
    100.6 KB · Views: 1
To avoid these ads, REGISTER NOW!
OP
B

bagged89s10

Well-known member
Joined
Mar 13, 2005
Messages
4,607
Location
CT
Trying to finish up a 28'x32' started last fall. Went with a full foundation. Not sure what town you're located but the site/concrete guy I used was very reasonable. I'm in East Hampton. Shoot me a PM if you want his contact info.


thanks I will send you a message.
 

chitowncamaro

Well-known member
Joined
Apr 11, 2011
Messages
68
Location
South side of chicago
Check out RR buildings on youtube. They do a lot of slick pole barns/garages that dont look like the typical barn style buildings. Might be a good place for some ideas. Plus its a cool channel to follow.
 
OP
B

bagged89s10

Well-known member
Joined
Mar 13, 2005
Messages
4,607
Location
CT
Check out RR buildings on youtube. They do a lot of slick pole barns/garages that dont look like the typical barn style buildings. Might be a good place for some ideas. Plus its a cool channel to follow.


Ive been following him on youtube since he built jimmy direstas shop. I actually asked him if he would come to Connecticut but he’s booked. He has given me a lot of good ideas.
 
OP
B

bagged89s10

Well-known member
Joined
Mar 13, 2005
Messages
4,607
Location
CT
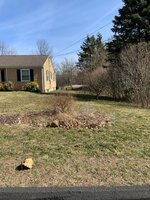
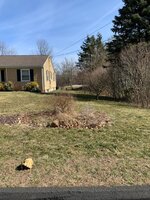
this is the sloping site where we want the garage built. Basically the left side of the garage would be where the left side of the shed is and the front would be the top of the raised bed garden. What should be done to the site so I have proper drainage and don’t have water pouring into the building. I plan to hire a surveyor and an excavator after I have the building permit.71c0d47e2b56f98c759c9072abbd1e5d.jpg
 

Attachments

  • 71c0d47e2b56f98c759c9072abbd1e5d.jpg
    71c0d47e2b56f98c759c9072abbd1e5d.jpg
    254.5 KB · Views: 0
OP
B

bagged89s10

Well-known member
Joined
Mar 13, 2005
Messages
4,607
Location
CT
Well I found someone to do my excavation and footings for both the house addition and garage. It’s actually someone who i went to high school and college with so easy to work with and fair pricing. Now I just to find someone to property plan out the slope of the property, driveway, and area where i’m building the garage.

Who do I hire for that?
 
OP
B

bagged89s10

Well-known member
Joined
Mar 13, 2005
Messages
4,607
Location
CT
spoke with an excavator and he had some good ideas.

Here is the view from the street showing the slope down away from the south side of the house. One idea is to put a 12” tall retaining wall about 2 feet from the foundation. This would allow to move fill from the north to the south to level out for about a 20ft wide driveway. Maybe a taller wall depending on the amount of stone, etc

3472c9e1ac5901b4cb29f01d600d8f15.jpg


here is another view of the site for the garage.
a4fe676221c913723c156261ead18701.jpg

The idea is to fill compact, repeat until the rear is built up enough to be level with the front. Then slope from the rear of the building to the property line. His idea is to have a 10” gravel base after filling level to make it a solid site with good drainage.

I have names and contacts of a few engineering firms which i already have messages out to. Hopefully I will be able to get a proper plan with elevations, slopes, etc without breaking the bank.
 

Attachments

  • 3472c9e1ac5901b4cb29f01d600d8f15.jpg
    3472c9e1ac5901b4cb29f01d600d8f15.jpg
    227.5 KB · Views: 0
  • a4fe676221c913723c156261ead18701.jpg
    a4fe676221c913723c156261ead18701.jpg
    234.5 KB · Views: 0

Mr onetwo

Well-known member
Joined
Apr 6, 2011
Messages
2,029
Location
Coastal Maine
I built a 24' x 32' ...what a mistake!:( I have added on a 14' x 22' chunk on the back and it's still not big enough.The 24' width is the biggest problem.I'm really good at spending other peoples money, but I would go a minimum of 28' x 36' x 12' tall stick built.Also think long and hard about the possibility of a lift in the future and make the slab 6" thick in that area.If I had it to do over I would build 28' x 48' x 12'...good luck:thumbup:
 
OP
B

bagged89s10

Well-known member
Joined
Mar 13, 2005
Messages
4,607
Location
CT
I built a 24' x 32' ...what a mistake!:( I have added on a 14' x 22' chunk on the back and it's still not big enough.The 24' width is the biggest problem.I'm really good at spending other peoples money, but I would go a minimum of 28' x 36' x 12' tall stick built.Also think long and hard about the possibility of a lift in the future and make the slab 6" thick in that area.If I had it to do over I would build 28' x 48' x 12'...good luck:thumbup:


I hear what you’re saying. I don’t think I have space to go bigger but once I grade the area and remove the large tree stump near the building location, I might think differently. Maybe I can apply for a permit for a larger building just to cover myself. I’m assuming I can build smaller than what I am approved for if I need to.
 
OP
B

bagged89s10

Well-known member
Joined
Mar 13, 2005
Messages
4,607
Location
CT
You seem to be thinking this through carefully. Seems like a good plan. I'll enjoy seeing this as it progresses.


My thought is that if I plan out each stage exactly, then it’s easier to hire someone to do each stage separately. I can more easily plan out what I can do and what I need to hire out.
 
To avoid these ads, REGISTER NOW!
Top Bottom