dwouscg
Member
So I have been off and on planning my garage in the backyard since I moved into my house 2 years ago. We now have a new baby on the way so I need to get my one car attached garage converted into additional living space. I have the perfect excuse to get my new garage completed! I have been researching options for a while and have my final plan put together. I will be posting my plan and progress and maybe the next project for someone can learn from my mistakes. If anyone has any previous experience or recommendations please feel free to share!
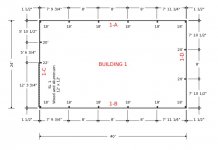
My current plan is to install a 24'X40'X12' pole barn behind my house. I started with dreams of a 30'X40'X16' building but budget and restrictions meant a reduction in size. I looked at both a full metal, pole barn, and stick-built options. I have decided on a pole barn due to needs and budget. I will be completing all of the construction myself with the help of friends and family. I intend to complete phase 1 as listed below under a budget of 10K if I can.
Phase 1 includes:
- Planning and estimating(complete)
- Aquire village building permit(in progress)
- Site preparation
- Install pole barn
- Install drainage and gravel floor base
- Install 90 amp service to garage
As budget and time allow(hopefully within 2 years for phase 1 completion) I will also do the following:
Phase 2 includes:
- Complete driveway to shed
- Install wall insulation
- Install lighting and outlets
- Install rough plumbing for bath and drains(maybe should be in phase 1)
- Install radiant floor and concrete on West half of garage
Phase 3 includes:
- Complete storage area and bath
- Run water from the house to shop
- Run sewage from shop to house(sewage ejector)
Phase 4 includes:
- Install radiant floor and concrete on East half of garage
Currently, phase 1 is underway. I have discovered that my village has an ordinance that limits detached building wall height to under 9'. I have discussed this with the village and I can apply for a variance for my 12' walls. Based on the fact that there are four detached buildings in my neighboorhood with 12' walls and conversations with the board I think I will be ok. I have all my neighbors on board so there should be no objections.
I have priced a kit from Menards and due to a 0% financing offer and an 11% rebate(to be used on additional phases) that is my current plan for the majority of phase 1 materials.
Currently, my main concern is the grade at the building location. There is a 2' elevation difference running West to East with the high side on the West(drawings attached for clarity). I plan to cut into the slope. After I have placed my compacted fill and concrete there will still be a 12"-16" difference in grade. I intend on using T&G treated boards with a waterproof membrane on the grade side. My concern is water penetration. I will have a slope away from all the walls and will be installing gutters.
Update to follow after I get my building permit. My guess is I won't be able to get posts in the ground until Spring.
Would it be better to create a new thread with a link back to this one for updates or just edit the original post? Also, while I am waiting on permits it would be great to discuss any concerns or recommendations!
My current plan is to install a 24'X40'X12' pole barn behind my house. I started with dreams of a 30'X40'X16' building but budget and restrictions meant a reduction in size. I looked at both a full metal, pole barn, and stick-built options. I have decided on a pole barn due to needs and budget. I will be completing all of the construction myself with the help of friends and family. I intend to complete phase 1 as listed below under a budget of 10K if I can.
Phase 1 includes:
- Planning and estimating(complete)
- Aquire village building permit(in progress)
- Site preparation
- Install pole barn
- Install drainage and gravel floor base
- Install 90 amp service to garage
As budget and time allow(hopefully within 2 years for phase 1 completion) I will also do the following:
Phase 2 includes:
- Complete driveway to shed
- Install wall insulation
- Install lighting and outlets
- Install rough plumbing for bath and drains(maybe should be in phase 1)
- Install radiant floor and concrete on West half of garage
Phase 3 includes:
- Complete storage area and bath
- Run water from the house to shop
- Run sewage from shop to house(sewage ejector)
Phase 4 includes:
- Install radiant floor and concrete on East half of garage
Currently, phase 1 is underway. I have discovered that my village has an ordinance that limits detached building wall height to under 9'. I have discussed this with the village and I can apply for a variance for my 12' walls. Based on the fact that there are four detached buildings in my neighboorhood with 12' walls and conversations with the board I think I will be ok. I have all my neighbors on board so there should be no objections.
I have priced a kit from Menards and due to a 0% financing offer and an 11% rebate(to be used on additional phases) that is my current plan for the majority of phase 1 materials.
Currently, my main concern is the grade at the building location. There is a 2' elevation difference running West to East with the high side on the West(drawings attached for clarity). I plan to cut into the slope. After I have placed my compacted fill and concrete there will still be a 12"-16" difference in grade. I intend on using T&G treated boards with a waterproof membrane on the grade side. My concern is water penetration. I will have a slope away from all the walls and will be installing gutters.
Update to follow after I get my building permit. My guess is I won't be able to get posts in the ground until Spring.
Would it be better to create a new thread with a link back to this one for updates or just edit the original post? Also, while I am waiting on permits it would be great to discuss any concerns or recommendations!