To avoid these ads, REGISTER NOW!

New 3000sqft Garage Construction - Must Haves?

bnr32jason

Well-known member
Joined
Mar 9, 2015
Messages
45
My wife and I have finally decided to go forward with converting our attached 3 car garage (just under 1000sqft) to a studio apartment for my dad to move in with us and go ahead with building the shop/garage we (mostly I) have always wanted.

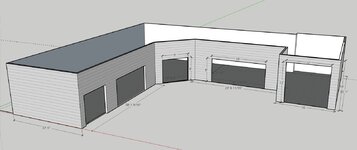
It's not going to be a shop building, it's actually going to be attached to the other end of the house via an enclosed breezeway/mudroom the exterior finishing will match the house. We aren't giving up the convenience of an attached garage. Fortunately we have a large front yard with space for this. The shape and space requires us to do an L-shaped garage. I worked this up in SketchUp, it's just the very beginning.

I'm still in the bid stage and choosing a contractor to do everything. Permitting is tough here, so it's likely going to take about 18 months to be finished with everything.

What I'm looking for is ideas about what you think are "must haves" for a garage/shop. I'll put my short list, but I'm sure there are things I haven't even thought of. I'm hoping to not have any head-slapping moments for things I should have added during construction.

My Must Haves:
- Full Insulation (no real need for full HVAC here, the Seattle area has a very mild climate)
- Fully drywalled/painted
- 13-14ft ceiling for lift and RV (I don't own an RV yet, might raise this section a little to support a class A motorhome)
- Warm water with a big wash sink/basin
- Bathroom
- Space in the back corner to put a lounge area with a couch, TV, small refrigerator, etc
- Plenty of 120v plugs everywhere and a couple 240v for EV charging and RV plugin
- More cabinets/storage than one could ever need
- High lift garage doors for everything except the RV door
- Excellent lighting

I've been thinking about a drainage system for washing cars in the garage, but I'm not sure about the cost and permitting implications of that. I usually wash my cars in the garage now using Optimum No-Rinse and the small amount of water I use (about 2-3 gallons per car just dries up quickly.

What are your must haves or recommendations for things I should be thinking about? Thanks for the help!

(This is not a final product) just something I've been working with.
 

Attachments

  • garage.JPG
    garage.JPG
    89.6 KB · Views: 164
To avoid these ads, REGISTER NOW!

dcg9381

Well-known member
Joined
Jun 20, 2018
Messages
11,924
Location
Austin, TX
For many (perhaps most) Class-A RVs, you need a 14' H door.
EV charging plugs (50-60A) and RV plugs - same outlet type in general.. No reason that an indoor RV will use a full 50A, but the EV will.
Lighting. 14-16' ceiling, I'm a fan of the powerful UFO style lights

I dunno how old dad is, but I'd probably accommodate with a minimum 36" door opening everywhere, zero-lip showers with 36" entrances, basically make everything easy access in case of any future mobility issues.

Seattle has mild climate, but you're insulating and you might as well spend what is probably minor cost (comparatively) to add some simple ductless splits for heating and cooling. If you don't want to add them, definitely do electrical runs for them in the future in case you change your mind.

If you use air tools, lines for that. Or if having air on hand is useful.

This is a pretty big space. I'd also cat6 wire it. Outside drops for IP cams, inside drop(s) for wifi antennas, perhaps drops at any place you might have a future TV.

The floor plan will be interesting with that "L" shape. Will this have a kitchen? Washer dryer?
 

kwb

Well-known member
Joined
May 1, 2009
Messages
1,781
Location
PNW
22ft is pretty shallow for the normal use bays.
I would have some sort of way to partition the daily's from the working space. I park my 16' fishing boat in my shop and the shop dirt makes an absolute mess of it to the point that I had to get a cover for it while it is inside. I would be inclined to have it be permanent with a double door or pocket doors in the separating wall. If you do projects that take up a lot of square footage-- then curtain could be better for you.

BTDT with permitting - the cities are generally a lot faster and cheaper than the county if you are so lucky. I had to work directly with the county. I did the entire thing myself and the permits and associated BS to get permits was about 15% of project cost.
 

MushCreek

Well-known member
Joined
Jan 14, 2015
Messages
9,829
Location
Upstate South Carolina
Not knowing anything about your area, you should find out if something like that will fly with the zoning folks. 18 months for permitting? Here in SC (county), the permits were $400 and took about 15 minutes. Seriously- you fill out a one page form, pay the nice lady, and walk out with your permit. They don't even want/need drawings here!

I agree; 22' is rather shallow for garage space.
 

firebirdparts

Well-known member
Joined
Jun 8, 2016
Messages
10,673
Location
Kingsport, TN
22ft is pretty shallow for the normal use bays.
X3. My house was built, 40 years ago, with a 22 by 22 attached. Car parking only in that lenght. No trucks, no working. That said, we enjoy it. You need to park somewhere, and we're car people.

A question might be; what do you do in the garage? If you repair cars at all, you need more depth in one slot. if you drive a suburban, you need more depth just to park.
 

Zebu Fellenz

Well-known member
Joined
Aug 3, 2010
Messages
1,687
Location
Phelps, NY
22' seems really shallow for anything more than just a parking space. I'd go at least 26'. Also if you're planning for 13-14' ceilings I'd see how much extra it would cost to go 16-18' so you could add some nice mezzanine space for storage or even the lounge area.
 

LeonardY

Well-known member
Joined
Apr 16, 2011
Messages
5,106
Location
Southern California
I would would think about being separated into different spaces depending on your interests.

Even in my two car garage shop, I've designated different spaces.
I have a bench which I do clean stuff. A bench for dirty work.
I have most of my woodworking equipment staged in two locations.
My CNC mill and most of my metal working is in one location.
All my 3D printers are set up in another area.

It helps with the idea of organization. I say idea because I like being organized but never seem to manage to get there.

Good luck with your build.

Don't forget the kitchen sink. I wish I had one in the garage.
 

Showkey

"MEMBER EMERITUS"
Joined
Aug 9, 2014
Messages
8,638
Location
Wausau WI
Another vote that 22’ is too short……… 25’ minimum. Same for the RV side 35‘ is also too short Especially for an “A”.
Also some HVAC………even just to control humidity.
 
To avoid these ads, REGISTER NOW!

Craig Balzer

Well-known member
Joined
Sep 21, 2005
Messages
867
Location
Colorado Springs
I agree with others: 22' deep will not cut it. I recently finished a 2300 sq ft shop. Mine was designed with automotive repair / restoration in mind. Here are the notes I put together. I am starting to populate it with stuff. What stuff? How is it all gonna fit? See below (sorry -- my OCD kicked in and I got pretty detailed):

GENERAL

• Build as big as you can afford/fit on your property (or you'll regret it).
• You gotta know your plan inside and out – when the builder asks to move something elsewhere, only you can visualize the impact on other things / stuff
• Be flexible when reality shows up – also be true to your overall plan
• Windows? PRO: natural light – CON: entry point for a$$holes
• Skylight(s)? PRO: natural light – CON: then no attic
• Keep the building dimensions in multiples of 4 feet – reduces wastage of wood
• A mezzanine is good for long-time storage of large or awkward items; plan for where the staircase is gonna be placed; plan how to get heavy items up there and back down

FLOOR
• Gonna place light(s) in floor under lift??
• First thing you lay down is 10 mil vapor barrier
• Then closed-cell insulation – 2 inches thick
• In-floor tubing goes in before concrete pour – plan carefully if a lift is planned. Should be thicker concrete and limited pex tubing near posts
• Thickness? 4” works. Except under lift – my pour was 9 - 12 inches thick under posts.
• Plan now for smoothness of finish on concrete - - epoxy covering?
• Gonna wash cars in there – floor drain(s)? Lot’s of environmental issues to learn
Lay some plastic conduit in the floor before concrete is poured; conduit runs from the circuit box to the other walls to allow future wiring to be run without tearing into walls or mounting conduit on the walls

WALLS
• 2x4 vs 2x6 construction. A 2x6 is pennies more per board and allows thicker insulation
• I have R19 in my walls (Colorado) and the building is noticeably cooler this summer and stays warm in winter during sub-freezing temps
• I have R49 blown-in above the ceiling
• Sheath with OSB vs Dry Wall. Dry wall looks prettier but to hang anything heavy requires finding a stud or two. OSB has more industrial appearance but a shelf goes wherever you want to put it
• Windows – already covered
• Height of walls? 12 or 13’ allows most lifts to fit (I have 14’ ceilings in main room)
• Tall walls require more heating capacity, and costs more to heat

ELECTRICAL
• Plan where your 110v outlets are gonna be, then add 50% more of them (mine are 4 feet apart except where a window gets in the way)
• Are you gonna use 15- or 20-Amp circuits? (different wiring requirements and different fixtures)
• Place them 45-48” above the floor level so they aren’t hidden later by benches, toolboxes, etc
• Plan for outlet(s) on the exterior of each wall
• Plan for outlet(s) in ceiling for lift or drop light or other
• Plan for outlet(s) in ceiling for garage door opener
• Plan for outlets up high on wall: wall clock, TV, modern “smart” speakers, other
• Lights – fluorescent or LED? Dimmable? Dimmable LEDs are available but require different wiring and dimming switch
• Plan for exterior lights – Colorado Code requires a light above each man-door opening
• Plan for exterior lights – gonna have a patio nearby or BarBQ pit or horseshoe pit or Christmas lights?
• Plan for dedicated circuit for heater
• Plan for dedicated circuit for water heater
• Now plan where circuits are gonna start. Each can handle 8-10 outlets and each should start with a GFIC outlet
• Plan where your 220v outlets are gonna be. Consider welders, air compressor, lift, oven (powder coating), special tools, etc. Even if you won’t have these until the future, plan now to power them

WATER
• Gonna have water in the garage? A sink to wash up before going into the house is priceless
• Gonna have water in garage? A sink to wash parts is useful
• A shower is priceless to avoid getting SWMBO’s towels and linens filthy
• Toilet?
• Hot water is nice to wash cars in the winter
• Plan a hose bibb on at least one exterior wall and maybe one inside

A/C

HEAT
• Gonna use in-floor PEX? -- see notes on concrete.
• If not, propane or electric heater will need power and proper placement
• See comments re height of walls

STUFF

What toys do you have? What toys do you plan to have? Sketch your floor plan to scale on gridded paper; don’t forget windows and doors. And then, to scale, place your toys. All of them. The easy ones are toolbox(es), benches, welders, air compressor, and the like. Did you remember to ID a place to store floor jacks? Creeper? Jack stands? Ladder(s)?

Find a place for place everything:
o Welder (110 or 220)
o Plasma Cutter (110 or 220)
o Grinder
o Polisher / Buffer
o Powder Coating Oven (220)
o Blast Cabinet
o Parts Washer
o Microwave
o Refrigerator
o Charging station for cordless tools
o Desk lamp
o TV
o Stereo
o Computer
o Phone
o Wall Art / Neon signs
o Other

Expanded details:
STORAGE
• Plan cabinet(s) to store hardware (nuts, bolts, washers, this and that)
• Plan cabinet(s) to store supplies, such as (paint, cleaners, paper towels, etc)

FLUIDS for the car
• Oil
• Oil Filters
• Fuel Filter(s)
• Gear Lube
• Differential Lube/Additive
• ATF
• Brake fluid
• Anti-Freeze
• Power Steering Fluid
• Marvel Mystery Oil
• Starting Fluid
• Lacquer Thinner
• Grease for ball joints/tie rod ends etc

CLEANING yourself
• Hand Cleaner
• Latex (or Nitrile) Gloves
• Shop Towels

CLEANERS for the Car/Engine/Garage/Floor
• Castrol Concentrated Cleaner
• Engine Cleaner
• Brake Cleaner
• Carb Cleaner
• Rust Remover
• Brushable Rustoleum
• Degreaser
• Acetone
• Mineral Spirits

BEAUTY PRODUCTS
• Polish
• Wax
• Touch-up paint
• Chrome Cleaner
• Chrome Kleener (Autosol)

WORKING on the Car
• Di-electric grease
• Bearing Grease
• 3-1 oil
• Silicon Spray
• Anti-seize compound
• Loctite
• Teflon tape
• Acousti-Seal, Exhaust System Sealing Compound
• Wellseal Gasket Compound / Gasket sealer
• Wire of various colors and sizes
• Electrical Connectors
• Masking Tape
• Duct Tape
• Electric Tape
• Contact Cement
• 3M Weather-strip Adhesive
• General Purpose Adhesive Solvent Part #: 051135-08984
• 3M Adhesive Remover (Ronson lighter fluid)
• PB Blaster or Kroil -or Knock’er Loose
• Wire ties
• Mechanic's wire
• Cotter pins
• C-clips
• E-clips
• Snap rings
• Hose clamps
• Roloc pads/grinding discs
• Die-grinder burrs/bits
• Buffing wheels/compound
• Razor blades
• Utility knife blades
• Sandpaper
• Emory cloth
• Scotch-brite
• Grease fittings
• Fuel line/brake line and fittings
• Rubber hose: windshield washer, heater, radiator, fuel, vacuum
• Spray paint
• JB Weld

Sorry its so long -- not only did my OCD kicked, I ****-compulsively couldn't stop
 

Attachments

  • 20210425_153144.jpg
    20210425_153144.jpg
    343.1 KB · Views: 115
  • 20210425_152228.jpg
    20210425_152228.jpg
    353.2 KB · Views: 96
  • 20210425_151852.jpg
    20210425_151852.jpg
    312 KB · Views: 106

Al G

Well-known member
Joined
Jan 5, 2015
Messages
340
Location
Arizona
Adding depth is probably a problem with the L shape. I think you'll be fine with 22', if that's the interior and not exterior dimension. You have enough room you don't need to put benches and cabinets in the front of every bay.

When you meet with your contractor be sure you're both on the page regarding inside versus outside dimension. That was a painful lesson for me on my first garage when the inside turned out to be over a foot shorter than I expected.

If you're planning on an RV in the future be sure to allow enough room. A 40' class A needs at least 45' depth to allow for opening the engine hatch. Most of them also need a 14' tall door. Of course there are plenty of RVs that will fit in the space you have, it all depends on what you have in mind.

You said you want a high lift door for the bay with lift. That's smart. I recommend a jackshaft opener for that door at least. Make sure you have power in the right places for the openers and lift.
 

yeldogt

Well-known member
Joined
Jan 2, 2012
Messages
18,184
Getting some professional help IMO always pays for itself .... better design .... much less work on homeowners part. You don't know what you don't know.

Adding a big space onto a house is often not a good idea -- kills value and resale.

Why not keep the garage and build an in-law suite
 

ddurrett896

Well-known member
Joined
Mar 29, 2015
Messages
995
Location
VA
If you truss 24” OC with attic storage, find a place for stairs and make the opening 36” wide. Requires an extra truss on the sides of the stairs but makes it 100x easier carrying bins and Christmas decorations upstairs.
 

thebmrust

Well-known member
Joined
Jul 12, 2021
Messages
95
Location
99336
Craig pretty much covered everything.
In my simple mind:
Water
Electricity
Drainage

I know SEA is a PITA. Among many things washing inside and draining to hide your activity... priceless. Might as well put that in to your plan. Might have to hide it from the inspectors and permitting dept. then go in and modify things to connect them after they sign off on occupancy.

good luck
(if it were me, moving might be cheaper and better long term than staying in SEA or even WA). But that’s just me.
 

bugman-74

Well-known member
Joined
Aug 16, 2007
Messages
70
Location
AZ
Looks like most stuff got covered, I'll throw a few random thoughts in from my recent build:

Spend some time thinking about how the space will be used and improvements that might be very difficult later: i.e. height and concrete specs for lifts, depth to be able to fit vehicle+cabinets/workbenches. If you can swing it I would make the RV door 14ft tall, and the RV bay 50ft deep. 30+ft deep on the other bays would be nice also - its only money ;)

If you are going to be pouring concrete, now's the time to put in a floor safe. Also consider anchor pots (you can put them in later, but they go in easier IMO with wet concrete) - useful for body-work, frame straightening, or even just an attachment point to winch a dead/project car inside.

A sink and toilet (and shower if possible) will save you time and keep the house clean.

Low voltage: Alarm? Driveway beeper? CAT5/6: Add a few boxes on the exterior for tech/cameras/whatever, and at least 1 wired connection inside for an access point.

Natural light is nice. A lot of garages around me have skylights, but I hate roof penetrations and try to keep them to a minimum. If you feel windows are a potential for burglary, they can be sized and positioned to make it much more difficult to gain entry (not very tall and/or at chest height or higher). I had rolling shutters built into mine for a tad more added privacy and security.
 

Attachments

  • Anchor_Pot.jpg
    Anchor_Pot.jpg
    463 KB · Views: 72
  • Shutter.jpg
    Shutter.jpg
    291.8 KB · Views: 75

CraigStu

Well-known member
Joined
May 22, 2014
Messages
4,056
Location
Blacksburg, Va
I see that a lot of guys agree on some of these.
Warm water with a big wash sink/basin
- Bathroom
- Space in the back corner to put a lounge area with a couch, TV, small refrigerator, etc
But dang, is this a detached that is 100ft from the house? Water supply and drainage for it will add a lot of expense. I have had an attached garage for the last 30+ yrs in 3 houses and the one time I got too dirty to go into the house was when sanding my pi$$poor attempt at drywall mudding. That time I just stripped to my undies and walked into the house. Other than that I always kick off my shoes and once in a while I blow sawdust off of myself .
A lounge area? I guess w/ 3000sqft you can do that but I am curious what will you use it for?
 

ZRX61

Well-known member
Joined
Aug 15, 2006
Messages
28,716
Location
Solar Blight Valley, SoCal
Given that 22ft depth isn't a good idea, can you increase depth by adding depth top the rear.. or moving the front forward.. or maybe both?
22ft might be ok for one side of the L, but then you'd want 28ft on the other side.

Isn't there already a project on here where the guy did this shape of garage/shop maybe last year?
 

FMB4

Well-known member
Joined
Jan 19, 2017
Messages
2,926
A growing number of areas do not allow you to convert your garage into a living space (no matter what). So, be sure to check your local codes before you proceed.
 
To avoid these ads, REGISTER NOW!
Top Bottom