To avoid these ads, REGISTER NOW!

new 30x30' plans - opinions?

jpcjguy

Well-known member
Joined
Jan 6, 2014
Messages
1,480
Location
Richmond, VA
Hey all,

So I am trying to design an reasonable sized garage. My buddy has a 28x28 that works pretty well for him. It has a 16' door. I am basically adding 2ft on each side. One side will have a 10k lift - I have a Jeep CJ and 7.3 Excursion. The lift would be on the right bay. So I thinking between these two designs:
garage_30x30w18.JPG

and
garage_30x30w10.JPG


The question is to do 2 doors and try to get enough space for a room above on the other side - possibly down the road putting in an outside staircase. (Roof pitch is 8/12) - or keep it simple and do the 18' door and have small storage access and have 11' 6" shelves. My buddy has 8' high doors now and that would work for me currently (Jeep has 38"s) but if I go to 40" or 42"s it would be tight - hence the 9' door....
One thing I don't know about is if I do a double door - can I bring the ceiling height down to maximize the room height above? or does that create considerably more $$$ for construction costs?

Opinions or questions?
Oh - this is in richmond va

Thanks
Joe
 
To avoid these ads, REGISTER NOW!

finn

Well-known member
Joined
Mar 27, 2005
Messages
16,361
Location
The UP, God's country
Truss design determines ceiling height, so practically, no dropping the ceiling downstaire doesn't give you more room upstaire (if I understand your queation).. Making the depth greater will dive you more room, but will raise the peak if pitch stays at 8/12 (that's pretty steep).

I"d add 4' to one side and leave the other side alone if you are width limited. That leaves room for a sideXside, and gives you more useable room for tools, etc. Benches on both sides just end up cluttered, at least in my shop. I have probably 20' of workbench and no clear space to work.

Also, I'd make the 2' between doors a little wider. I have a small cabinet , light switches and will put an air drop between my doors. I think my door spacing is 24" but I could use 6" or 8" more for track clearance. the electric outlet (and air drop) is convenient for working on projects an it minimizes cords and hoses running across the floor, and a 220V plug helps for welders and plasma cutters, as I like to do that work with the door open.
 

nolimits76

Well-known member
Joined
Jul 11, 2013
Messages
959
Location
Oklahoma
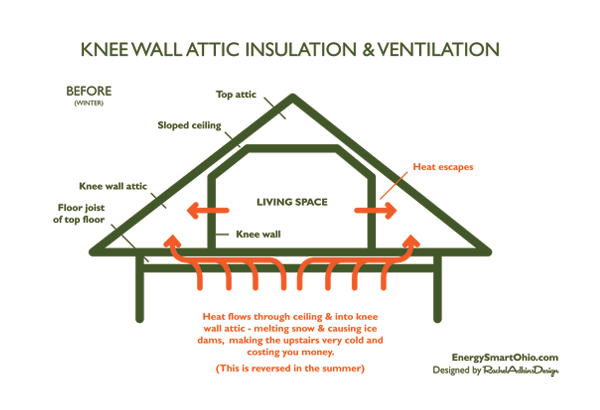
First off, in either scenario, I would do a knee wall and then a clipped (aka french vault) ceiling. Check code in your area, but here I believe 5' is minimum knee wall height. This will help you get maximum width and height out of your attic space. Don't finish out your ceiling height less than 8' unless you want to curse a lot and not be able to sell your house because everyone wants a standard ceiling height as minimum. I actually prefer to run a 9' or 10' ceiling (flat part). Higher ceilings make a room feel bigger FYI.

To see what I'm talking about, see below:

Schematic:
HalfStoryBEFORE_600.gif


During Framing:
IMG_6199.jpg


Finished Look:
attic-kneewall-bonus-room-door.jpg
 

nolimits76

Well-known member
Joined
Jul 11, 2013
Messages
959
Location
Oklahoma
If you need more space above, you could consider doing a large dormer like this. This allows you to start your wall height at 8' (or however high, so long as your adjust dormer height appropriately) vs a 5' knee wall. You could put dormers on both sides of the house, but aesthetically it looks better on just one side like shown below.

367_figure0.jpg
 

nolimits76

Well-known member
Joined
Jul 11, 2013
Messages
959
Location
Oklahoma
Lastly, your 2 different drawings looks messed up. Your dimensions for the attic space are either incorrect or I'm misunderstanding. I have taken a section view looking from the end and below are the dimensions I come up with in my CAD program.

As you will notice, the roof height of 10.5' is set per your drawing and I used an 8/12 pitch. This put overall width to 31'-6 5/16" which seems like an odd dimension. Maybe this includes your overhang?

Anyhow, I drew up two versions. One based on a 7'-1" ceiling height (which has a different width than your drawing). And also one based on using a knee wall and clipped ceiling like I mentioned above.

If you need to change some dimensions I can work with you a bit. I saved the file and can easily modify as needed.

One last thought, with either the double door or single doors you could run the loft/attic to a certain point and stop it. The area above the lift I would run a vault following your roof rafters for maximum height.
 
Last edited:
OP
J

jpcjguy

Well-known member
Joined
Jan 6, 2014
Messages
1,480
Location
Richmond, VA
Thanks for all the feedback everyone. NoLimits76 - yes the dimensions are probably slightly off - this was a rough mock up and I am still learning sketchup - forgive me. Dormer concept is out - wife hates that look.

66coronet500 - I like your garage! Sweet! I was thinking trusses (scissor and attic) for the whole garage, but having a 6x6 pole - which would be right next to the lift - would allow for 15' long floor joists to be set at a lower level.
Like this:
garage_30x30w10w_pole.JPG


But now the doors look unbalanced - and I believe I am going up in cost also ( I think)
 
OP
J

jpcjguy

Well-known member
Joined
Jan 6, 2014
Messages
1,480
Location
Richmond, VA
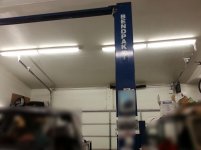
Here are some pics of my buddy's 28x28 garage - I have blurred it out some for his anonymity, but you get the idea. When my excursion is on the lift, we cannot go all the way up on the lift because the back would hit the door (when open). From the garage floor to the top of the wall is about 11' 3".
Also with a toolbox across the back it, it is tight between the front of the vehicle and the toolbox - hence I would go 2 feet deeper. I would also go 2 feet wider. With the 16 wide door he can get a vehicle in next to the lift but comes in at an angle. I was thinking of going double door or and 18 footer.
Pics:
 

Attachments

  • garage_big_door_front.jpg
    garage_big_door_front.jpg
    139.4 KB · Views: 198
  • garage_inside_one.jpg
    garage_inside_one.jpg
    122.8 KB · Views: 217
  • garage_inside_two.jpg
    garage_inside_two.jpg
    131.6 KB · Views: 217
  • garage_inside_three.jpg
    garage_inside_three.jpg
    122.7 KB · Views: 201
  • garage_inside_four.jpg
    garage_inside_four.jpg
    121.7 KB · Views: 174

nolimits76

Well-known member
Joined
Jul 11, 2013
Messages
959
Location
Oklahoma
In my opinion, the best way to pull off different sized doors is if you have a change in roof lines. Sort of like the picture below, except the area where the tall garage door (in red) is shown wouldn't have the "baby hip" roof.

See how the area with the tall door has a peak above it and is naturally taller. And the shorter door on the right is part of a hip roof and isn't "expected" to be as tall.

Still, at the end of the day, it comes down to what you prefer looks wise. Unless I had an RV, etc. I would probably have matching doors unless I had a roof line like the pictures below. But to make the roof line like that, it will cost more than just installing (2) 9' doors.
 
Last edited:
OP
J

jpcjguy

Well-known member
Joined
Jan 6, 2014
Messages
1,480
Location
Richmond, VA
In my opinion, the best way to pull off different sized doors is if you have a change in roof lines. Sort of like the picture below, except the area where the tall garage door (in red) is shown wouldn't have the "baby hip" roof.

See how the area with the tall door has a peak above it and is naturally taller. And the shorter door on the right is part of a hip roof and isn't "expected" to be as tall.

Still, at the end of the day, it comes down to what you prefer looks wise. Unless I had an RV, etc. I would probably have matching doors unless I had a roof line like the pictures below. But to make the roof line like that, it will cost more than just installing (2) 9' doors.

That is really nice - but I can see the $$$$ floating away with that. I am trying to keep it relatively simple - need to have some money for the lift, insulation, drywall and HVAC split system! :)
 

tomroblee

Well-known member
Joined
Jan 11, 2006
Messages
446
Location
Indiapolis, IN
I would think that the number of doors would be a personal preference thing. There are times that I prefer two doors, and other times that I prefer a single door--especially if it is 18' wide. I've never had a lift, so I don't know how much the lift would restrict your flexibility.

Your are going to be restricted on how much you could lower the ceiling on your non-lift side. With 9' tall doors, I imagine that you would need a ceiling height of at least 10' (probably more) to install the garage door tracks. You could probably gain a foot by being inventive---at some cost. It all depends on whether you want to use trusses or conventional rafters----and whether you would be willing to consider having a wall (or beam with a supporting post or two) between the two bays.

I've noticed that you have had several posts regarding your project. It appears that you have a large lot in a very nice rural residential area. One post mentioned your desire to have a bathroom in the garage.

Regardless of what size or shape of building you end up with, you are going to have some very substantial money invested in a new long driveway, running electricity to your building site, possibly water and a septic system, etc. You seem to like the idea of having a separate room for a man cave. Have you considered the possibility of just building a much larger single story building? Room-in-attic trusses or storage trusses are a fairly inexpensive way to gain unfinished storage space. However, once you install wiring, insulation, drywall, heating and cooling, floor covering, light fixtures, plumbing, etc; the percentage savings drops rather quickly. You might find that you could build a 30' x 50' single story building for about the same price as a 30' x 30' with a partial attic room.

I don't know what zoning and/or homeowner association restrictions you have. In my part of the country (central Indiana) it is acceptable to have an outbuilding that is more modest in appearance than your home--especially if it is in the back of the property and looks like an attractive horse barn or "race car garage".
 

nolimits76

Well-known member
Joined
Jul 11, 2013
Messages
959
Location
Oklahoma
Got a few more screen captures for you. I was primarily looking at your lift and Excursion fitting. Keep in mind, I was partially working in the blind. I found the following specs for a 2002 Ford Excursion 7.3, but if you have lifted it or modified from the original dimensions then my drawings will be off to some degree.

Length = 226.7"
Width = 79.9"
Height = 80.2"

http://autos.yahoo.com/ford/excursion-4x4/2002/limited-7-3l-410a/specifications.html

I was not quite certain what height your lift would extend the Excursion, or if you are considering a 2 or 4 post. My drawing is based on a 4 post. My dimensions are based on 6' from top of garage floor to top of lift ramp.

Also, I went ahead and modified the depth of the garage to 30' using the 8/12 pitch. This reduced your roof height to 10' at the peak. Otherwise, you end up with close to 31.5' depth as noted previously.

There are 3 drawings. One based on 10' walls, 11' walls and 12' walls. What I was trying to check mostly was how close you could get the Excursion to the roof line assuming you do a traditional stick build rafter and vault to the peak or near the peak. You can see on the 12' walls I got pretty close to the end and actually have part of the lift sticking outside the building. That is probably exaggerated since I don't know the true length of the lift you are looking at. But it gives you a pretty rough idea of how you could maximize your space.

PS - Oh yeah, the boxes with X's in the middle is your Excursion, either width or length depending on the view you are looking at.

EDIT -- ACK!!! I just noticed the front view I forgot to change your roof height to 10' vs the 10.5'. The right side (side view) is drawn properly. The left side is correct, except overall height will be 6" lower.
 
Last edited:

Leaflessshadetree

Well-known member
Joined
Aug 1, 2013
Messages
7,175
Location
Don't ask.
Double door vs single door won't affect the ceiling height. I don't recall there being much difference in $$$. I wanted 2 10'x12' doors on mine. Unfortunately the contractors doing my foundation and framing decided that they wanted a man door on the front wall so they formed and poured the foundation for 10' wide doors. (They also forgot to allow for the man doors on each side wall). That was last fall and I'm already thinking about replacing the 10' doors with a single 22' wide door.
 

nolimits76

Well-known member
Joined
Jul 11, 2013
Messages
959
Location
Oklahoma
Also, here is a revised attic/loft layout based on the 10' height. You will see I reduced final height of knee wall & french vault version to 8.5' tall. This leaves you 18" for rafter thickness and duct work in case you put air up in that space.

Personally I wouldn't even bother with the 7'-1" version. It's just not functional as room in my opinion. As storage, it would be great. But would you really put up walls at the 7' level if it was just storage?
 
Last edited:

nolimits76

Well-known member
Joined
Jul 11, 2013
Messages
959
Location
Oklahoma
Double door vs single door won't affect the ceiling height. I don't recall there being much difference in $$$. I wanted 2 10'x12' doors on mine. Unfortunately the contractors doing my foundation and framing decided that they wanted a man door on the front wall so they formed and poured the foundation for 10' wide doors. (They also forgot to allow for the man doors on each side wall). That was last fall and I'm already thinking about replacing the 10' doors with a single 22' wide door.

If you look closely at the last Sketchup drawing the OP posted, you will see he is talking about running 11.5' walls but really setting attic trusses so that the TOP of the trusses are at the 10.5' line and bottom of trusses are at 9.5'. That would only leave 6" of clearance for a 9' door (probably too little) which is why I think he went with the 8' door. At least over the "attic area". Then I think he jumps up in height in the lift area.

I don't agree with the building method, mind you. Decide on a wall height for your garage level and then set trusses on top of wall for support. Keep it simple. Doing glorified designs will cost more than changing a roof pitch, etc.
 

Leaflessshadetree

Well-known member
Joined
Aug 1, 2013
Messages
7,175
Location
Don't ask.
If you look closely at the last Sketchup drawing the OP posted, you will see he is talking about running 11.5' walls but really setting attic trusses so that the TOP of the trusses are at the 10.5' line and bottom of trusses are at 9.5'. That would only leave 6" of clearance for a 9' door (probably too little) which is why I think he went with the 8' door. At least over the "attic area". Then I think he jumps up in height in the lift area.

I don't agree with the building method, mind you. Decide on a wall height for your garage level and then set trusses on top of wall for support. Keep it simple. Doing glorified designs will cost more than changing a roof pitch, etc.

The first pics show 9' doors. I didn't notice the height change in the other ones.
I never paid much attention to the attic/trusses. Now that I've looked at them I don't understand what he is thinking about doing (in any pictures). I do notice that he doesn't have any thickness to the walls, roof or ceiling/attic floor. Also no overhangs which should be given some thought.
 
To avoid these ads, REGISTER NOW!
OP
J

jpcjguy

Well-known member
Joined
Jan 6, 2014
Messages
1,480
Location
Richmond, VA
I would think that the number of doors would be a personal preference thing. There are times that I prefer two doors, and other times that I prefer a single door--especially if it is 18' wide. I've never had a lift, so I don't know how much the lift would restrict your flexibility.

Your are going to be restricted on how much you could lower the ceiling on your non-lift side. With 9' tall doors, I imagine that you would need a ceiling height of at least 10' (probably more) to install the garage door tracks. You could probably gain a foot by being inventive---at some cost. It all depends on whether you want to use trusses or conventional rafters----and whether you would be willing to consider having a wall (or beam with a supporting post or two) between the two bays.

I've noticed that you have had several posts regarding your project. It appears that you have a large lot in a very nice rural residential area. One post mentioned your desire to have a bathroom in the garage.

Regardless of what size or shape of building you end up with, you are going to have some very substantial money invested in a new long driveway, running electricity to your building site, possibly water and a septic system, etc. You seem to like the idea of having a separate room for a man cave. Have you considered the possibility of just building a much larger single story building? Room-in-attic trusses or storage trusses are a fairly inexpensive way to gain unfinished storage space. However, once you install wiring, insulation, drywall, heating and cooling, floor covering, light fixtures, plumbing, etc; the percentage savings drops rather quickly. You might find that you could build a 30' x 50' single story building for about the same price as a 30' x 30' with a partial attic room.

I don't know what zoning and/or homeowner association restrictions you have. In my part of the country (central Indiana) it is acceptable to have an outbuilding that is more modest in appearance than your home--especially if it is in the back of the property and looks like an attractive horse barn or "race car garage".

Some very good points. Yes - I have been kind of all over the board on what I am looking for. It is looking like what I want and what I can afford is probably too far apart - so I have ditched the 36x32 with full man cave above and bathroom. What fun is a hobby when you have no money left over to put in your project. :)
Thats why I went to my buddy's garage again last night and really took a good look at his space - his is 28x28 exterior dimensions. I think I can bump it a little and keep the price somewhat reasonable (and my wife knows his garage and ok with that relative size - if I end up with a 95K taj mahal - I might need to move in full time!)
 
OP
J

jpcjguy

Well-known member
Joined
Jan 6, 2014
Messages
1,480
Location
Richmond, VA
Got a few more screen captures for you. I was primarily looking at your lift and Excursion fitting. Keep in mind, I was partially working in the blind. I found the following specs for a 2002 Ford Excursion 7.3, but if you have lifted it or modified from the original dimensions then my drawings will be off to some degree.

Length = 226.7"
Width = 79.9"
Height = 80.2"

http://autos.yahoo.com/ford/excursion-4x4/2002/limited-7-3l-410a/specifications.html

I was not quite certain what height your lift would extend the Excursion, or if you are considering a 2 or 4 post. My drawing is based on a 4 post. My dimensions are based on 6' from top of garage floor to top of lift ramp.

Also, I went ahead and modified the depth of the garage to 30' using the 8/12 pitch. This reduced your roof height to 10' at the peak. Otherwise, you end up with close to 31.5' depth as noted previously.

There are 3 drawings. One based on 10' walls, 11' walls and 12' walls. What I was trying to check mostly was how close you could get the Excursion to the roof line assuming you do a traditional stick build rafter and vault to the peak or near the peak. You can see on the 12' walls I got pretty close to the end and actually have part of the lift sticking outside the building. That is probably exaggerated since I don't know the true length of the lift you are looking at. But it gives you a pretty rough idea of how you could maximize your space.

PS - Oh yeah, the boxes with X's in the middle is your Excursion, either width or length depending on the view you are looking at.

EDIT -- ACK!!! I just noticed the front view I forgot to change your roof height to 10' vs the 10.5'. The right side (side view) is drawn properly. The left side is correct, except overall height will be 6" lower.

nolimits76 - First off thank you for taking the time to do the drawings and give advice - it is very much appreciated. The lift will be a 2 post - Bendpak XPR-10. That is what my buddy has at home and work - works great!.
 

JDishong

Well-known member
Joined
Jun 2, 2012
Messages
358
Location
Prosper, Texas
Why not use I-Joist ceiling beams and get rid of the post in middle of the floor? Adds a few more bucks but nice and wide open. I-joist can span the distance.

I have a 12:12 pitch roof and there is tons of space upstairs. I went 18' x 10' garage door and glad I did versus 2 doors.
 
OP
J

jpcjguy

Well-known member
Joined
Jan 6, 2014
Messages
1,480
Location
Richmond, VA
If you look closely at the last Sketchup drawing the OP posted, you will see he is talking about running 11.5' walls but really setting attic trusses so that the TOP of the trusses are at the 10.5' line and bottom of trusses are at 9.5'. That would only leave 6" of clearance for a 9' door (probably too little) which is why I think he went with the 8' door. At least over the "attic area". Then I think he jumps up in height in the lift area.

I don't agree with the building method, mind you. Decide on a wall height for your garage level and then set trusses on top of wall for support. Keep it simple. Doing glorified designs will cost more than changing a roof pitch, etc.

Now that I look at the last sketch I did - I can see how it is misleading - the idea is clear to me but probably nobody else. :confused:
The thought was to have a the scissor truss on one side and a lower ceiling on the other - Look at 66coronet500's garage - post #56 pictures
http://www.garagejournal.com/forum/showthread.php?t=177499&highlight=28x28&page=3 - you can see how the loft area "floor" is 3ish feet lower than the wall height to give him more room.
 
OP
J

jpcjguy

Well-known member
Joined
Jan 6, 2014
Messages
1,480
Location
Richmond, VA
Why not use I-Joist ceiling beams and get rid of the post in middle of the floor? Adds a few more bucks but nice and wide open. I-joist can span the distance.

I have a 12:12 pitch roof and there is tons of space upstairs. I went 18' x 10' garage door and glad I did versus 2 doors.

That is the type of stuff I don't know - :dunno: When to use truss, I-Joist, etc. What is acceptable span, when to switch from one design to another for price savings - whether it is labor or materials. This forum is great - I am learning tons! I guess if I do 12' 6" interior ceiling height, then the lift clears (145") and as long as any vehicle does not have a roof (or attachment - like a rack) that is great than the safety bar on the lift (141") I am good. Theoretically I would not need a scissor truss on the lift side then and I could have a flat ceiling all the way across the full 32x32 span. Then an attic truss makes more sense for storing stuff. 38-40" off road tires take a ton of room! - would be nice to get them off the main floor ( proper truss design to take the weight)....
 

JDishong

Well-known member
Joined
Jun 2, 2012
Messages
358
Location
Prosper, Texas
That is the type of stuff I don't know - :dunno: When to use truss, I-Joist, etc. What is acceptable span, when to switch from one design to another for price savings - whether it is labor or materials. This forum is great - I am learning tons! I guess if I do 12' 6" interior ceiling height, then the lift clears (145") and as long as any vehicle does not have a roof (or attachment - like a rack) that is great than the safety bar on the lift (141") I am good. Theoretically I would not need a scissor truss on the lift side then and I could have a flat ceiling all the way across the full 32x32 span. Then an attic truss makes more sense for storing stuff. 38-40" off road tires take a ton of room! - would be nice to get them off the main floor ( proper truss design to take the weight)....

If you plan to GC the work, you will call the local lumber yard and they typically will run the design specs and provide you a materials quote. There are simple 'cookbooks' for span distances vs I-joists, again, the lumber store will help you with the spec'ing out the frame.

Trusses vs. stick-build - cost trade-off is material vs labor really.
 

finn

Well-known member
Joined
Mar 27, 2005
Messages
16,361
Location
The UP, God's country
You are going to need drawings/plans to get a permit, and if you are doing anything beyond a straight / plain 2 car residential garage you probably won't get by with homeade plans. The building department is going to see that you have never done this before and they will be pretty strict and ask questions you won't be able to answer. Trust me, I was there many moons ago. After they know you and you have successfully completed a few projects, they'll cut you some slack.

Based on what you are trying to do, your next stop should be an archetect.
 
OP
J

jpcjguy

Well-known member
Joined
Jan 6, 2014
Messages
1,480
Location
Richmond, VA
You are going to need drawings/plans to get a permit, and if you are doing anything beyond a straight / plain 2 car residential garage you probably won't get by with homeade plans. The building department is going to see that you have never done this before and they will be pretty strict and ask questions you won't be able to answer. Trust me, I was there many moons ago. After they know you and you have successfully completed a few projects, they'll cut you some slack.

Based on what you are trying to do, your next stop should be an archetect.

Absolutely. I am not fooling myself on my abilities. I am looking to this forum for advice, lessons learned, inexpensive yet correct design, etc.
I don't want to be at the mercy of a contractor who is set in his ways. Being educated and knowing what I want and the correct way to build it allows me to also get accurate and comparable quotes...
 

nolimits76

Well-known member
Joined
Jul 11, 2013
Messages
959
Location
Oklahoma
I agree about making the span without any vertical columns. With roughly a 30' span and your desire to use the upstairs for a possible man cave or storage in the future, I would install wood i-joists.

To learn about spans and selecting sizes & wood species, read this: http://www.awc.org/technical/spantables/tutorial.php

Then have a look at the Georgia Pacific wood i-joist brochure, more specifically pages 6 & 7. You will notice the GPI90 16" tall wood i-joist will provide a 40psf live/20psf dead and L/480 deflection over a 30'-1" span using 16" centers.

https://www.google.com/url?sa=t&rct...=j-aza1pDFqQ1AGMJph0W3A&bvm=bv.62286460,d.aWc

Spending 5 minutes I couldn't find online pricing for the GPI90's, but found the smaller 14" i-joist at Menards. I'm not suggesting using the smaller beam, but it should be CLOSE in cost to the GPI90. You will probably have to call a "real lumberyard" to get pricing on the GPI90's. Anyhow, the smaller 14" i-joists are about $60/each for a 30' i-joist. I'd figure $65 for the 16" to be safe.

http://www.menards.com/main/buildin.../2-1-2-x-14-x-30-i-joist/p-1319297-c-5662.htm

Now some simple math:

30' / 16" = 22.50, round to 23 and add 1 extra at each end = 25 total x $65 = $1,625

OR...

20' / 16" = 15, plus 1 extra at each end = 17 total x $65 = $1,105

The 30' scenario is if you ran a flat roof over the entire area. The 20' area is if you run a partial flat roof and then let the area over your lift follow the roof rafters up.

Speaking of rafters....I would forego the trusses and do a stick built roof. Around here, most builders prefer this method anyhow because raw lumber is cheaper than trusses, allow more customization and carpentry labor is cheap.

Below is a cross section view showing the i-joists and stick built rafters.
 
Last edited:

tomroblee

Well-known member
Joined
Jan 11, 2006
Messages
446
Location
Indiapolis, IN
Some very good points. Yes - I have been kind of all over the board on what I am looking for. It is looking like what I want and what I can afford is probably too far apart - so I have ditched the 36x32 with full man cave above and bathroom. What fun is a hobby when you have no money left over to put in your project. :)
Thats why I went to my buddy's garage again last night and really took a good look at his space - his is 28x28 exterior dimensions. I think I can bump it a little and keep the price somewhat reasonable (and my wife knows his garage and ok with that relative size - if I end up with a 95K taj mahal - I might need to move in full time!)

While you are still at the planning (dreaming??) stage of the project, don't limit your options. It sounds like you really like the idea of a high ceiling on one bay to accommodate a lift and a lower ceiling (with a room above) for the other bay. A lot of us automatically think of using a mixture of room-in-attic and scissor trusses. However, this is also the perfect application for a saltbox construction. A super example (as long as we are dreaming) is the Texas Saltbox Garage thread:

http://www.garagejournal.com/forum/showthread.php?t=24515&showall=1

You mention having a second floor both in terms of using it as a man cave and also for storing items like 40" tall off road tires. I like the idea of getting 40" tall off road tires out of the way, but I've reached the age that it doesn't sound like much fun lugging them up and down a flight of stairs. As much as I like a beautifully finished and heated work area, I might consider having an unfinished and unheated storage area to store things like tires and wheels.

You might also think in terms of what features you absolutely want/need from the start and what features could be delayed until more funds become available. Do both bays need to be finished, heated and air conditioned immediately? Does the extra room need to be finished, heated and air conditioned immediately? I think that you will find that it is a lot cheaper to build a large shell building and finish it in stages---rather than to build a small finished building and build an addition at some later date.

If you are going to have any sort of large room for a man cave, I would think strongly about at least adding the rough plumbing for a bathroom and possibly a kitchenette adjoining the future bathroom. If you are building on a slab, it costs next to nothing to stub in some plastic drain lines and a chase for adding water lines in the future. It will cost of fortune to add those same lines after the building is built. I mentioned the kitchenette because of potential resale thoughts. The next owner of your house may not be interested in a man cave, but they might like "guest quarters" or a "granny suite".
 

nolimits76

Well-known member
Joined
Jul 11, 2013
Messages
959
Location
Oklahoma
Interesting link to the "salt box" design. Never heard it called that before. Around here that is a late 80's/early 90's design "California" design.

It will be interesting to see what the OP thinks. In regards to construction costs, it will be more expensive than what the OP originally had in mind. Putting an upstairs above the garage like being suggested is what they call a "1.5 story" around here, and is advantageous cost wise because you are using existing attic space vs building out a true 2 story. The downside is your useable space is limited towards the center where you have 8' minimum height clearance.

I do agree that putting in the "bones" for what you may want in the future is a good idea, even if you can't afford to completely finish it now. Definitely run the plumbing now if there is even a hint you want a bathroom upstairs later. It's a few hundred bucks now vs thousands later.

For a blend of economy and desire, I think if this was my build I would be using 10' studs as my base build height around the entire garage. Then I'd put the wood i-joists in over the portion where I want an attic. This leaves the space over the lift wide open. Everywhere, I would stick build my rafters on a minimum 8/12 pitch (maybe 9/12 or 10/12 depending how big of a finished attic space is desired/needed in the end. The space over the lift, I would drywall and follow the roof rafters up. You could do a vault all the way up, similar to the OP's buddy. Or you could go up about 16' or so and then flatten out so you a end up with a french vault (like I recommended for upstairs).

When looking in from the lift side, it would look similar to the OP buddy's garage, except the roof line would be steeper and you would have closer to a 9' +/- wall vs the short 3' wall shown. Also if you did a french vault, the ceiling over the lift wouldn't come to a point like shown. But again -- it would be similar.
 
Last edited:
OP
J

jpcjguy

Well-known member
Joined
Jan 6, 2014
Messages
1,480
Location
Richmond, VA
Wow. Thanks for the great info everyone! Got into our new house for the first time this weekend. Started moving some stuff and cleaning up - very sore and tired - getting old *****. :)

NoLimits76 is correct in his thinking of blend of desire and economy.
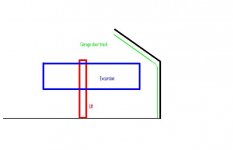
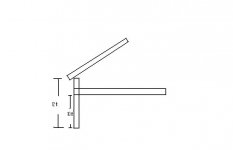
Flat roof is probably not going to cut it over the whole area - I realized now looking at my buddy's scenario. Flat ceiling has to account for not only the 12' lift - but also the garage door. The scissor truss in my buddy's garage (or being stick built rafters as mentioned) would have the garage door follow the contour of the ceiling up and out of the way. Therefore getting a full size truck (crew cab long bed) or my excursion centered in the garage so the back of the vehicle clears. See the attached pic. I guess this is the best way to keep your wall height as close to 12' as possible and still have room for a garage door. I am thinking that a 9/12 or 10/12 might allow more head room on the other side. On that note - if I go with 2 doors - then can I lower the floor on the non-lift side some? If I have 8' doors - that leaves 4' from the door to the top of the wall. Visually on the outside it looks the same, but inside the joists are at 10' instead. Look at the crude paint drawings....
 

Attachments

  • Roofline.JPG
    Roofline.JPG
    15.2 KB · Views: 48
  • roofline2.JPG
    roofline2.JPG
    11.1 KB · Views: 40

tomroblee

Well-known member
Joined
Jan 11, 2006
Messages
446
Location
Indiapolis, IN
It sounds like you have a good idea of how to deal with the ceiling height/slope and garage door tracks.

One other aspect you should consider is insulation---especially if you are going to finish the interior and heat/cool it. You will want insulation on top of your ceilings. You need to leave a few inches between the top of the insulation and the bottom of the roof decking to allow for air flow. In your part of the country, I'm guessing that you would want about 10" to 12" (or more) of fiberglass insulation. That generally isn't much of a problem if you have flat ceilings. However, if you have vaulted ceilings (either rafter or scissor truss) you may not have enough room for as much insulation as you would like. If you are planning on using trusses, you should investigate "energy heel" or "raised heel" trusses. These are just trusses (of whatever design that you choose) that are raised a few inches at the outer walls to allow room for more insulation.

The appearance of a garage is pretty much a matter of personal preference. If you have neighbors or a homeowners association to please, you might think of how they will like the looks of a long straight driveway leading to a set of big garage doors on the front of a tall building. A side load garage might be more appealing to some people. A lower building with a larger footprint might also be another alternative.

In your planning stages you might spend some time looking at the websites of some of the larger post frame (pole barn) builders. Some of them have some interesting examples of garages/shops/storage buildings, etc.

http://fbibuildings.com/buildings/s...t_BCwBePD-qpcs9E7TG3Ufix0JHUMro3n_82x10&vnp=5
 
OP
J

jpcjguy

Well-known member
Joined
Jan 6, 2014
Messages
1,480
Location
Richmond, VA
It sounds like you have a good idea of how to deal with the ceiling height/slope and garage door tracks.

One other aspect you should consider is insulation---especially if you are going to finish the interior and heat/cool it. You will want insulation on top of your ceilings. You need to leave a few inches between the top of the insulation and the bottom of the roof decking to allow for air flow. In your part of the country, I'm guessing that you would want about 10" to 12" (or more) of fiberglass insulation. That generally isn't much of a problem if you have flat ceilings. However, if you have vaulted ceilings (either rafter or scissor truss) you may not have enough room for as much insulation as you would like. If you are planning on using trusses, you should investigate "energy heel" or "raised heel" trusses. These are just trusses (of whatever design that you choose) that are raised a few inches at the outer walls to allow room for more insulation.

The appearance of a garage is pretty much a matter of personal preference. If you have neighbors or a homeowners association to please, you might think of how they will like the looks of a long straight driveway leading to a set of big garage doors on the front of a tall building. A side load garage might be more appealing to some people. A lower building with a larger footprint might also be another alternative.

In your planning stages you might spend some time looking at the websites of some of the larger post frame (pole barn) builders. Some of them have some interesting examples of garages/shops/storage buildings, etc.

http://fbibuildings.com/buildings/s...t_BCwBePD-qpcs9E7TG3Ufix0JHUMro3n_82x10&vnp=5

Absolutely planning on insulation - will end up getting a wall mount split system more than likely....good point on taking that in consideration.
Those are some sweet buildings in that link. Thanks!
 

kevin206

Member
Joined
Jun 27, 2009
Messages
14
Location
McMinnville, TN
Look at lots of garages...and bigger is always better! My last garage is 24x35 because the 24 was cheaper than the 30 of my first garage, 30x30. My 30x30 has two 9x7 doors, but a 9x8 is SO much better...a 10x8 would be even nicer. My garage doors aren't perfectly symmetrical. 1 sets about 4 ft from a corner and the other is about 2 ft. I have a 36" entry door between the overheads with a 6x6 post on either side of the entry...so about 4ft between this gives plenty of room to open car doors or even have toolboxes between the stalls. the 30' depth also gives a reasonable work space at the front of a vehicle.
 
To avoid these ads, REGISTER NOW!
Top Bottom