To avoid these ads, REGISTER NOW!

new 30x40 garage build

skonnie-mark

Member
Joined
Oct 13, 2019
Messages
8
Location
w Chicago burbs
Hi all - love the forum, have been reading daily in advance of my garage project and it's been a great resource.

40' wide x 30' deep, auto workshop. So far just footing wall is done. If the weather cooperates should have an inground rotary lift installed and the floor poured next week. If not, it might be a few months before the next update...

I appreciate all the great info and stories from everyone, hope to have my own soon.
 

Attachments

  • IMG_20191116_095038.jpg
    IMG_20191116_095038.jpg
    148.5 KB · Views: 280
To avoid these ads, REGISTER NOW!

ConCretin

Well-known member
Joined
Jan 20, 2011
Messages
3,379
Location
Central Maine
If the weather cooperates should have an inground rotary lift installed and the floor poured next week.

Your weather looks about like mine. Yuck. I have an in-ground Rotary lift and absolutely love it. Virtually no obstructions below and no posts to work around above.

Placing a concrete slab this time of year can be a little risky. Give my Guide to Floor slabs in the link below a read for a few thoughts on this. Good luck with the rest of your build. I hope you'll post lots of pics.
 

drivesitfar

Well-known member
Joined
Oct 23, 2013
Messages
36,047
Location
Pacific Northwest
Skon: looks like you've got a great foundation already done and was there a garage there before or did you just put the foundation next to an existing brick driveway.

welcome to GJ and looking forward to your build even if its going to have to wait til spring.

good luck!!
 
OP
S

skonnie-mark

Member
Joined
Oct 13, 2019
Messages
8
Location
w Chicago burbs
Thanks!
I'm west of Chicago so cold but not too bad. Walls will be 2x6 with foam insulation and I plan on heating with wall mounted electric heaters sice I won't have Nat gas.

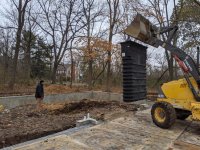
This is totally new construction on grass so we excavated down for footings and walls and will be pouring a 5" floor on top of gravel. The driveway is new as well and not finished all the way yet.

Lift install started today and should be done Wednesday. If we can get a week's worth of warm dry weather the floor will be poured next week. Keeping my fingers crossed....
 

Attachments

  • IMG_20191118_121845.jpg
    IMG_20191118_121845.jpg
    156.3 KB · Views: 267
  • IMG_20191118_122018.jpg
    IMG_20191118_122018.jpg
    154.7 KB · Views: 241
  • IMG_20191118_133518.jpg
    IMG_20191118_133518.jpg
    151.5 KB · Views: 277

aventino68

Well-known member
Joined
May 25, 2008
Messages
237
Location
Napanee ON
Thanks!
I'm west of Chicago so cold but not too bad. Walls will be 2x6 with foam insulation and I plan on heating with wall mounted electric heaters sice I won't have Nat gas.

This is totally new construction on grass so we excavated down for footings and walls and will be pouring a 5" floor on top of gravel. The driveway is new as well and not finished all the way yet.

Lift install started today and should be done Wednesday. If we can get a week's worth of warm dry weather the floor will be poured next week. Keeping my fingers crossed....

Have a read of the heating section, I also don't have nat gas but LPG/Propane tankseems a cheaper option than electric. I'm in Ontario so power may be way more expensive.
 

ConCretin

Well-known member
Joined
Jan 20, 2011
Messages
3,379
Location
Central Maine
It's great to see someone installing an in-ground.

It's prominently noted in the literature so I'm sure you are aware of it but there is a very critical dimension that must be maintained on these lifts. The concrete must be finished to the bottom of the rolled steel trim piece around the perimeter of the lift.

A local finisher made this mistake at a dealership that was installing multiple in-ground lifts and he ended up ripping out the floor and replacing it!

One other observation. It looks like there are a lot of organics in the soils around your lift. Hopefully they will be removed before base material is installed.
 
Last edited:
OP
S

skonnie-mark

Member
Joined
Oct 13, 2019
Messages
8
Location
w Chicago burbs
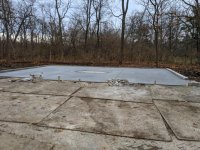
Warm weather last week so we got the floor poured. Finishing the driveway this week then framing starts next week, hopefully we get it closed in before the cold returns...
Base material was 4-5" of gravel + screens then 5" of concrete. There's a 3" pinch from rear to front except around the lift so the arms can swing freely.
 

Attachments

  • IMG_20191125_082010.jpg
    IMG_20191125_082010.jpg
    148.7 KB · Views: 157
Last edited:
To avoid these ads, REGISTER NOW!

drivesitfar

Well-known member
Joined
Oct 23, 2013
Messages
36,047
Location
Pacific Northwest
SM: looks like you are getting it done despite the cold weather. since it's probably getting below freezing at night are you covering up the concrete or did the crew (or you) put something in the mix to help it cure during the cold?

I agree 5 inches is just about right and I hope the cold temps don't damage your floor cause it looks like the guys did a great job.

good luck getting it framed and roofed prior to the big snows you guys have.
 

ConCretin

Well-known member
Joined
Jan 20, 2011
Messages
3,379
Location
Central Maine
Congrats on getting your floor in. It's hit or miss this time of year. Hopefully it's just the camera angle but it looks like the lift is lower than the surrounding floor?? It should stand proud of the floor by a 1/4" or so.
 

rixtrix1

Well-known member
Joined
Aug 25, 2013
Messages
3,010
Location
Chandler, AZ (from west NE)
Congrats on getting your floor in. It's hit or miss this time of year. Hopefully it's just the camera angle but it looks like the lift is lower than the surrounding floor?? It should stand proud of the floor by a 1/4" or so.

It's really hard to tell from the pic as the different colors around the lift could be deceiving, but it looks low to me, too.. I worked in a brand new shop with 6 in-ground lifts and the floor contractor leveled the floor around each lift, without thinking about the slope. 4 would retain 1/4" to 1/2" of liquid around them and the other two were almost 3/4" on the uphill side. Floor and lift contractors split the cost of making them sit a little proud. Took 3 months as they did 2 at a time so we wouldn't have to close the shop. Hope yours is OK and the rest of the build turns out great!
 
OP
S

skonnie-mark

Member
Joined
Oct 13, 2019
Messages
8
Location
w Chicago burbs
Hopefully just a weird angle, the lift company (standard industrial) guy and my builder spent a long time laying it out and the concrete guys did a nice job otherwise. I'll get a better picture as soon as the weather improves.
Thanks for the pointers!
 
OP
S

skonnie-mark

Member
Joined
Oct 13, 2019
Messages
8
Location
w Chicago burbs
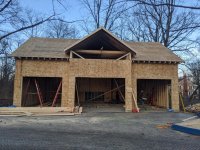
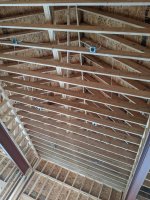
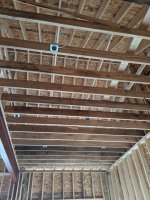
Lots of progress while I was out of town for a few days. Ceiling height is 12' on the ends and 14' in the middle. Weather here is holding so should have wrap and roof and electric roughed in this week.

I'm going to run copper airines inside the walls before the insulation goes in.

The floor is a little high around the lift so that will have to be dealt with. I am planning on epoxy floor so should not be an issue grinding it down a bit.

Thanks everyone for the great comments! The forums have been hugely helpful for design ideas.
 

Attachments

  • IMG_20191212_141217.jpg
    IMG_20191212_141217.jpg
    150.6 KB · Views: 132
  • IMG_20191212_154240.jpg
    IMG_20191212_154240.jpg
    157.4 KB · Views: 139
  • IMG_20191213_152746.jpg
    IMG_20191213_152746.jpg
    152 KB · Views: 155

ConCretin

Well-known member
Joined
Jan 20, 2011
Messages
3,379
Location
Central Maine
The floor is a little high around the lift so that will have to be dealt with. I am planning on epoxy floor so should not be an issue grinding it down a bit.

Your garage is looking fantastic. Congrats on the progress. It can come slow this time of year.

I hate to be negative but your floor issue might be more trouble than you are anticipating. If your contractors were made aware of the lift requirements, it would be a good time to put them on notice.

The lift arm assembllies are actually lower than top of the cassette you cast into your floor and they need clearance to swing properly. I took great pains to make sure my floor was done correctly and I still have one arm that drags a little.

You can probably grind the concrete under the footprint of the lift but it might be a bigger job than you think and will leave a depression in your floor. I'd tackle the problem while the conversations and agreements are fresh in everyone's mind so you aren't left holding the bag.

I hope I'm wrong.
 

Bkdunha

New member
Joined
Nov 30, 2019
Messages
1
Location
Chattanooga,TN
Just joined the site as I am also preparing for the build of a 30x40 addition onto the 30x26 detached garage on a home we just purchased. This will be my third garage build in 30 years so I have learned a few aha moments over that time. Right now it is just difficult to find a contractor in the Chattanooga, TN area that is willing to quote it.
 

Kevin_11

Member
Joined
Dec 19, 2019
Messages
9
Location
NW LP of MI
Great progress for a rough time of year. I know it's hard to stay motivated with frozen fingers. Keep plugging away at it.
 
OP
S

skonnie-mark

Member
Joined
Oct 13, 2019
Messages
8
Location
w Chicago burbs
Weather has been unseasonably warm past two weeks and is supposed to continue through this week so things are moving along pretty well.
Concrete is too high around the lift so it's getting cut out and repoured this week.
On the good news front, the roof is done and electric roughed in. Running airlines this week and then insulating then we wait for the doors...
 

Attachments

  • IMG_20191221_123342.jpg
    IMG_20191221_123342.jpg
    153.4 KB · Views: 60
  • IMG_20191221_123308.jpg
    IMG_20191221_123308.jpg
    152.3 KB · Views: 59
  • IMG_20191221_123349.jpg
    IMG_20191221_123349.jpg
    149 KB · Views: 54
  • IMG_20191221_123355.jpg
    IMG_20191221_123355.jpg
    147 KB · Views: 46
To avoid these ads, REGISTER NOW!
Top Bottom