To avoid these ads, REGISTER NOW!

New 30x56x13 shop build

Affinity Fab

Well-known member
Joined
Oct 4, 2016
Messages
79
Location
Lake Orion, MI
Well after lurking on here for years I finally have something to contribute myself.
The semi-shortened version of the saga goes like this...We bought a home on an acre in a really nice suburb where over time I remodeled every square inch of into something I was really proud of. It had an attached 2 car garage & I always intended to build a 30x 40 garage out back for my shop. Fast-forward one kid & almost 9 years later I was finally ready to build the shop. However it turns out the city has some of the most restrictive accessory structure ordinances I've ever come across. 720 sq. ft.!! That's it, all I could build! I attended zoning board of appeals meetings & did my homework, tried every possible scenario of building 1200 sq. ft., I was even willing to settle for 1000 but nope 720 that's it, not even 721. I was heartbroken!
I really loved our home so I was about to just settle & start building the 2.5 car garage they would let me. Then my wife & I started casually looking at other homes as a possibility never thinking we'd find something that would suit both of us in a million years, but I'll be damned if we didn't find a place that we both fell in love with in a matter of no time. Before putting in an offer I checked with the township & they would allow up to a 1400 sq. ft. accessory structure on the lot size!! So we bought the place, sold the old one & I had a builder out the day after we got the keys.
 
To avoid these ads, REGISTER NOW!
OP
A

Affinity Fab

Well-known member
Joined
Oct 4, 2016
Messages
79
Location
Lake Orion, MI
After speaking to the township's planning coordinator I decided to try to go a little bit bigger than 1400 sq. ft. since I had plenty of room. They seemed much more willing to work with you than the previous city. I applied for a variance & went through the process & it was unanimously approved. Now to get this thing up before the ground freezes here in Michigan.
The shop was going to go in the same location an existing 28x24 late 60's horse barn that was on the property. So first things first I had to tear that down & clear out all the overgrowth behind it.
Old barn
 
OP
A

Affinity Fab

Well-known member
Joined
Oct 4, 2016
Messages
79
Location
Lake Orion, MI
Borrowed my buddies Kubota with grapple bucket & had a few friends over. Got all the trees & brush down & burned in one day. The next toppled the barn tossed the rotted roofing in a dumpster & burned up all the wood.


James-W

Well-known member
Joined
Feb 3, 2013
Messages
12,432
Location
Southeastern Wisconsin
I have seen on some of these repair/remodel shows where they bring in a backhoe and tear a building down with it. Then they use the backhoe to move the wood to an area where they can burn it. If that would be a possibility for you then I think you could get this done rather quickly. Once the building is down and removed then the backhoe can dig the foundation for the new building. It would be like using the backhoe to do "double duty" and get the job done quickly.
 
OP
A

Affinity Fab

Well-known member
Joined
Oct 4, 2016
Messages
79
Location
Lake Orion, MI
Normally I'm one to do this sort of project myself but I'm just working too much & have our second kid on the way this spring so I decided to have a builder put up the frame & sheeting. I'll finish off the electrical, insulation, interior, etc.
As soon as I got my permit the site was prepped & holes were punched for the posts & the next day we got the first snow of the year, 10" worth followed by another 4". That delayed things a little bit.


URL=http://s692.photobucket.com/user/maloverm/media/Barn/IMG_5450_zpsxdswebcp.jpg.html]
IMG_5450_zpsxdswebcp.jpg
[/URL]
 
Last edited:

James-W

Well-known member
Joined
Feb 3, 2013
Messages
12,432
Location
Southeastern Wisconsin
Oh ****, you beat me to it. Just as I got done posting my last post I saw that you had posted pictures of the building already knocked down. I see you used a Kubota to knock it down and then burned up the wood. I guess great minds do think alike. :) :thumbup: :thumbup:
 
OP
A

Affinity Fab

Well-known member
Joined
Oct 4, 2016
Messages
79
Location
Lake Orion, MI
That's basically what I did James. Pulled the building down with the tractor, used it to load all the roofing & non burnable stuff into a dumpster then piled all the wood up & set it a blaze! No need to dig a foundation with it as I'm going with post frame construction.
 
OP
A

Affinity Fab

Well-known member
Joined
Oct 4, 2016
Messages
79
Location
Lake Orion, MI
I want to get the concrete in asap. The process to get the variance pushed the timeline back more than I hoped so once the structure is up I may insulate it & get the heat going first to help with that. I really don't want to wait till spring, I'd like to use the winter to finish off the interior.
 

Firebrick43

Well-known member
Joined
May 12, 2015
Messages
14,206
Location
West central Indiana
Please don't do concrete unless you can get heat on it for at least a week prior to the pour. Still wouldn't recommend it. Guy here poured several weeks ago and it will all have to be torn out. Didn't set right, already flaking and spalling.
 
OP
A

Affinity Fab

Well-known member
Joined
Oct 4, 2016
Messages
79
Location
Lake Orion, MI
Yup as much as I want to pour I won't do it unless I can thouroghly thaw the ground, dry it out & keep it warm throughout the cure. That's why I plan to at least seal it up, insulate & heat it first.
 
OP
A

Affinity Fab

Well-known member
Joined
Oct 4, 2016
Messages
79
Location
Lake Orion, MI
My house is a low ranch & I didn't want the shop towering over it. I was planning to go with 12' but most of the 2 post hoists I'm considering are around 12'6" overall height so I decided to just go that extra foot instead of all the way to 14'. Also I had to get a variance for the height already so I didn't want to push my luck.
 
OP
A

Affinity Fab

Well-known member
Joined
Oct 4, 2016
Messages
79
Location
Lake Orion, MI
Do you have a concept pic? What roof style are you using? Attic storage? Rolup or sliding doors?

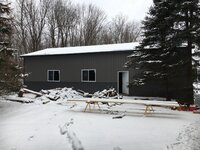
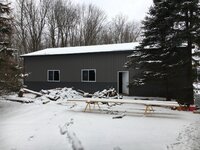
I'll have to dig up the rendering. Going with steel roof & siding, 1' overhangs on all sides. Standard trusses, 4/12 pitch. Medium gray with dark gray roof, waistcoat & trim. One 16x10 roll up door on the gable end (30'). Service door & 3 3x5 windows on the east side that faces the house.
Finished interior walls & ceiling, spray foam insulation, heat, epoxy floors, lots of lighting & power.
 
To avoid these ads, REGISTER NOW!

House

Active member
Joined
Jul 12, 2014
Messages
29
Location
Saskatchewan,Canada
Hey great looking build! I would agree the floor should not go in before the ground is thawed and the conditions are good. Just a heads up also if the floor goes in after the walls are closed in there will be a lot of humidity inside so it will take a while to dry out,especially in the cold weather . Don't rush closing in the interior until that is dryer as well. If the floor goes in after the interior is insulated and lined then be sure to have a lot of ventilation to pull that moist air out otherwise it will be raining inside the building for a few days!

Just wondering how far the posts are in the ground and what size they are? Also are they tamped with rock around them or concrete ?
 
OP
A

Affinity Fab

Well-known member
Joined
Oct 4, 2016
Messages
79
Location
Lake Orion, MI
The posts are set 48+" deep (code here requires 42") with 16" Dia, 6" thick concrete pads under & compacted gravel around them. The posts were set before there was frost in the ground or snow, I just didn't manage to get home in the daylight to take a picture till well after they were done.
 

House

Active member
Joined
Jul 12, 2014
Messages
29
Location
Saskatchewan,Canada
The posts are set 48+" deep (code here requires 42") with 16" Dia, 6" thick concrete pads under & compacted gravel around them. The posts were set before there was frost in the ground or snow, I just didn't manage to get home in the daylight to take a picture till well after they were done.


Sounds great!
 
OP
A

Affinity Fab

Well-known member
Joined
Oct 4, 2016
Messages
79
Location
Lake Orion, MI
Metal finally showed up today. Hopefully we can get a lot knocked out this weekend with the high temp only being 17!!786a71898e03363c5b78e3ddaa1fb9be.jpg


Sent from my iPhone using Tapatalk
 

Attachments

  • 786a71898e03363c5b78e3ddaa1fb9be.jpg
    786a71898e03363c5b78e3ddaa1fb9be.jpg
    1.1 MB · Views: 0
OP
A

Affinity Fab

Well-known member
Joined
Oct 4, 2016
Messages
79
Location
Lake Orion, MI
Well finally got all the siding, roofing, windows & doors up! About 3 weeks later than scheduled since my builders decided to overbook themselves & only show up 2 days a week that part took four weeks.
Gonna try to chisel through the frost to trench for electric service in the morning, wish me luck! 72dfe292cf67769d184563be1c1a258a.jpg4ff4030ea324a420669d3138e6be154e.jpg


Sent from my iPhone using Tapatalk
 

Attachments

  • 4ff4030ea324a420669d3138e6be154e.jpg
    4ff4030ea324a420669d3138e6be154e.jpg
    696.7 KB · Views: 0
  • 72dfe292cf67769d184563be1c1a258a.jpg
    72dfe292cf67769d184563be1c1a258a.jpg
    591.7 KB · Views: 0

tinysparky

Well-known member
Joined
Oct 22, 2016
Messages
195
The posts are set 48+" deep (code here requires 42") with 16" Dia, 6" thick concrete pads under & compacted gravel around them. The posts were set before there was frost in the ground or snow, I just didn't manage to get home in the daylight to take a picture till well after they were done.
was it hand tamped or did you use an air tamper?

Sent from my SM-N920V using Tapatalk
 
OP
A

Affinity Fab

Well-known member
Joined
Oct 4, 2016
Messages
79
Location
Lake Orion, MI
There was about 3" of frost so we had to persuade the it with a little bit of heat to make the initial hole. Once we were through the next 85' was a breeze...the last 15' was a different story! About 7" of frost wouldn't budge, even with heat & digging out from underneath it. Managed to chip away at half of that section, will resume in the morning. b1e8a38919076acd0cc1eb77c00a20ad.jpga4a44cc698c1cace7e834eeeb68c8117.jpg


Sent from my iPhone using Tapatalk
 

Attachments

  • a4a44cc698c1cace7e834eeeb68c8117.jpg
    a4a44cc698c1cace7e834eeeb68c8117.jpg
    876.9 KB · Views: 0
  • b1e8a38919076acd0cc1eb77c00a20ad.jpg
    b1e8a38919076acd0cc1eb77c00a20ad.jpg
    809.8 KB · Views: 0
OP
A

Affinity Fab

Well-known member
Joined
Oct 4, 2016
Messages
79
Location
Lake Orion, MI
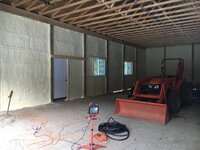
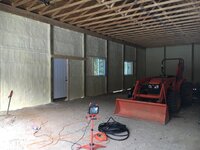
Got a nice surprise in the form of a 50 degree day & my spray foam guys were able to arrange their schedule to take advantage of it two weeks earlier than we had planned for! Can't say enough good things about them, they did an awesome job. 68090c930b5bbf22fad9cd5f8d6113cf.jpgfcac7aca2c2981ad83e6da20bf136d51.jpg


Sent from my iPhone using Tapatalk
 

Attachments

  • fcac7aca2c2981ad83e6da20bf136d51.jpg
    fcac7aca2c2981ad83e6da20bf136d51.jpg
    509.3 KB · Views: 0
  • 68090c930b5bbf22fad9cd5f8d6113cf.jpg
    68090c930b5bbf22fad9cd5f8d6113cf.jpg
    601.3 KB · Views: 0

carol palmer

Member
Joined
Dec 3, 2016
Messages
7
I'll have to dig up the rendering. Going with steel roof & siding, 1' overhangs on all sides. Standard trusses, 4/12 pitch. Medium gray with dark gray roof, waistcoat & trim. One 16x10 roll up door on the gable end (30'). Service door & 3 3x5 windows on the east side that faces the house.
Finished interior walls & ceiling, spray foam insulation, heat, epoxy floors, lots of lighting & power.

I would rather suggest the attractive cedar roofing. Its made of wood. I find them captivating and graceful. Check for one such design I found online http://www.royalyorkroofing.ca/services/roofing/cedar-roofing/ .

cedar.jpg
.

Cedar is naturally beautiful with tonal range that includes ambers, red, golds, and browns. They have long lasting practical benefits too. Shingle roofing is also a good option to go for.
 
OP
A

Affinity Fab

Well-known member
Joined
Oct 4, 2016
Messages
79
Location
Lake Orion, MI
0d487a8b093a9bb867a18998e0984d62.jpg
82c77148e8ac00787bc9c0c6dc2525fe.jpg
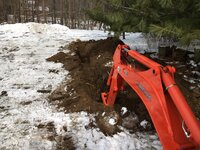
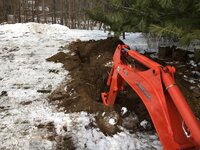
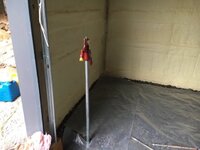
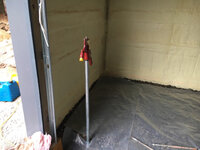
There was an existing hydrant from the old horse barn that used to be here that is tied into the well system. It now lands in the middle of the floor so I dug down to tie into it so I can trench it over to its new location before the slab is poured.

Also put vapor barrier on the entire ceiling to help hold the temporary heat in & mounted the first of 3 fans to keep the warm air circulating.
d9bc599e780350f1af7d1afca3f6c4ee.jpg


Sent from my iPhone using Tapatalk
 

Attachments

  • 82c77148e8ac00787bc9c0c6dc2525fe.jpg
    82c77148e8ac00787bc9c0c6dc2525fe.jpg
    651.8 KB · Views: 1
  • 0d487a8b093a9bb867a18998e0984d62.jpg
    0d487a8b093a9bb867a18998e0984d62.jpg
    686 KB · Views: 0
  • d9bc599e780350f1af7d1afca3f6c4ee.jpg
    d9bc599e780350f1af7d1afca3f6c4ee.jpg
    512.7 KB · Views: 0
OP
A

Affinity Fab

Well-known member
Joined
Oct 4, 2016
Messages
79
Location
Lake Orion, MI
New hydrant in & all prepped for concrete. Pouring in the morning.
00d5496acc0174e3deac125fa53c3da7.jpg
6941c6c831fa242acc7062d223f28325.jpg


Sent from my iPhone using Tapatalk
 

Attachments

  • 00d5496acc0174e3deac125fa53c3da7.jpg
    00d5496acc0174e3deac125fa53c3da7.jpg
    297.6 KB · Views: 0
  • 6941c6c831fa242acc7062d223f28325.jpg
    6941c6c831fa242acc7062d223f28325.jpg
    293.7 KB · Views: 0

SGMdmax

Member
Joined
Jan 26, 2016
Messages
10
Location
SE Michigan
Nice looking build.
I'm located not to far from you. (Goodrich)
Who sprayed your insulation?
You said you were very pleased with them and I will be needing some work done this summer.
 
To avoid these ads, REGISTER NOW!
Top Bottom