Will McRay
Well-known member
- Joined
- Oct 20, 2013
- Messages
- 85
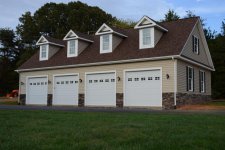
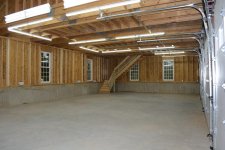
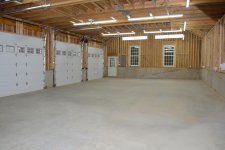
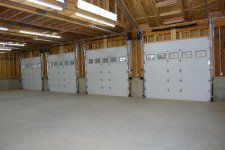
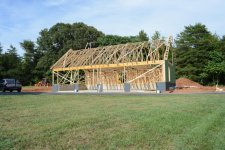
Hello everyone. Like most I been lurking here for a while getting ideas and thinking out how I want to do my garage. Finally finalized the plans, competed the bids with builders, got permits and broke ground a couple weeks ago. This is a 30x57 four bay garage. Far left bay will house a two post lift. The doors will be 10 ft wide and 9 ft tall. There will be a upstairs of 14x36 with stairs accessing from the inside of the garage. Three windows across the back wall, two on the north wall, three on the south wall and four active dormers across the front roof line. The siding, shutters, windows and roof shingles will match the main house with stone on the bottom. Can't wait until its done! Hope you like the project and thanks to everyone for sharing their garages to gain ideas.
Will
Will
Attachments


Last edited: