To avoid these ads, REGISTER NOW!

Between 705 & 1200 SQ/FT New 32x28 shop building almost finished

Workspaces between 705 and 1200 squarefeet.

rd65

Well-known member
Joined
Sep 29, 2017
Messages
2,827
Location
Granite Falls, WA
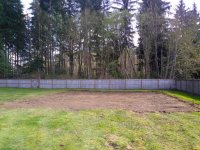
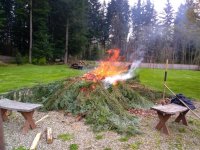
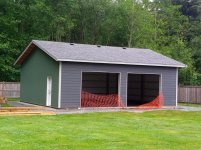
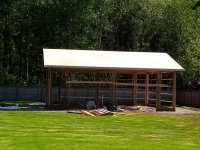
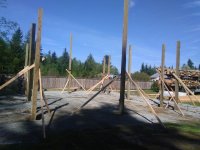
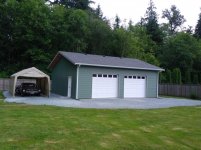
This project started back in November 2017 when I called for quotes from a couple of local pole building contractors. I chose Spane from Mt Vernon even though they were a bit more than the other guy from Lynnwood, Wa. The salesman from Lynnwood was less than helpful. After some dealings with my HOA we put down $ the end of December. Drawings were done, permit applied for (just over 6 weeks here in Snohomish County). Work started on May 2nd and am waiting on the Inspector for the Final today. Still needs the overhead doors, those should be next week - I hope. Process has been fairly painless, save for the HOA bs.
 

Attachments

  • IMG_20180211_155848564.jpg
    IMG_20180211_155848564.jpg
    150.5 KB · Views: 192
  • IMG_20180502_080805278.jpg
    IMG_20180502_080805278.jpg
    80.6 KB · Views: 186
  • IMG_20180501_163048307.jpg
    IMG_20180501_163048307.jpg
    148.8 KB · Views: 164
  • IMG_20180429_190358800.jpg
    IMG_20180429_190358800.jpg
    148.7 KB · Views: 164
  • IMG_20180422_160327933.jpg
    IMG_20180422_160327933.jpg
    145.6 KB · Views: 163
  • IMG_20180421_161308224.jpg
    IMG_20180421_161308224.jpg
    152.4 KB · Views: 174
  • IMG_20180421_150248012_HDR.jpg
    IMG_20180421_150248012_HDR.jpg
    154.3 KB · Views: 180
To avoid these ads, REGISTER NOW!
OP
R

rd65

Well-known member
Joined
Sep 29, 2017
Messages
2,827
Location
Granite Falls, WA
More pics
 

Attachments

  • IMG_20180520_140610478.jpg
    IMG_20180520_140610478.jpg
    158.2 KB · Views: 290
  • IMG_20180516_150234137.jpg
    IMG_20180516_150234137.jpg
    151.2 KB · Views: 251
  • IMG_20180511_185959710.jpg
    IMG_20180511_185959710.jpg
    152.6 KB · Views: 228
  • IMG_20180507_164141575.jpg
    IMG_20180507_164141575.jpg
    163.4 KB · Views: 206
  • IMG_20180503_163253518.jpg
    IMG_20180503_163253518.jpg
    150.8 KB · Views: 224
  • IMG_20180502_140719239.jpg
    IMG_20180502_140719239.jpg
    116.7 KB · Views: 200
  • IMG_20180502_104207752.jpg
    IMG_20180502_104207752.jpg
    148.2 KB · Views: 208

Lee Celtic

Well-known member
Joined
Jul 1, 2016
Messages
336
Location
Llanberis, North Wales UK
I feel like you are going to have one looooooooooooooooooong driveway.

nothing wrong with a long driveway...

it has it's uses..

fresh-idea-drag-racing-christmas-tree-bangshift-com.jpg


Nice clean build.. glad it well for you.
 

Pluribus

Well-known member
Joined
Dec 16, 2012
Messages
2,143
Location
Skagit County, WA
Glad to hear it's going well! I've heard good things about Spane, and will likely have them quote me on a building.
 
Last edited:
OP
R

rd65

Well-known member
Joined
Sep 29, 2017
Messages
2,827
Location
Granite Falls, WA
I feel like you are going to have one looooooooooooooooooong driveway.
Shop will mainly be for working on project type stuff. Motorcycles and a 67 Mustang that I should start working on. The run for electrical will be a bit expensive I think.
 
OP
R

rd65

Well-known member
Joined
Sep 29, 2017
Messages
2,827
Location
Granite Falls, WA
The inspector did not make it on Friday, he is due tomorrow. Ordered up lights today. Hope to be moving some things in next weekend, the car will have to wait another week per concrete crew. Will also get a couple more loads of gravel next weekend to finish up around the perimeter and out front.
 
OP
R

rd65

Well-known member
Joined
Sep 29, 2017
Messages
2,827
Location
Granite Falls, WA
Looks good! Can you tell us what the dimensions are?
32w x 28d x 10. Overhead doors are 10 x 8. Metal on 3 sides, lap hardie to try and keep HOA half way happy. Doors supposed to go in this week. Passed Final today. Another week and half to let concrete cure more and it will be time to move in. I will put OSB on walls and ceiling (painted white). Lights are on order.
 

RogueFab

Well-known member
Joined
Jun 27, 2013
Messages
430
Location
Oregon
32w x 28d x 10. Overhead doors are 10 x 8. Metal on 3 sides, lap hardie to try and keep HOA half way happy. Doors supposed to go in this week. Passed Final today. Another week and half to let concrete cure more and it will be time to move in. I will put OSB on walls and ceiling (painted white). Lights are on order.

It looks great with the Hardie. You have a big lot for being in an HOA. It looks great! That project being painless says a lot about your choice of contractors. He must be a good one.
 
OP
R

rd65

Well-known member
Joined
Sep 29, 2017
Messages
2,827
Location
Granite Falls, WA
It looks great with the Hardie. You have a big lot for being in an HOA. It looks great! That project being painless says a lot about your choice of contractors. He must be a good one.
The building went up quick, about 5 working days. Had some miscommunication with subs, they would show up without letting us know. We have a dog that has access to the backyard so arrangements need to be made to allow for that and the drive thru gate needs to be unlocked. Hardie will get paint this weekend, if weather allows. Next comes electrical. Not really looking forward to that. Hopefully it will go easier than I think it will.
 
To avoid these ads, REGISTER NOW!
OP
R

rd65

Well-known member
Joined
Sep 29, 2017
Messages
2,827
Location
Granite Falls, WA
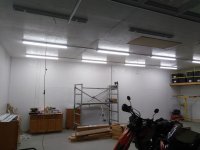
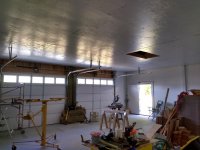
Such a learning process. 5/25 Almost finished??? hahaha. 9/18 closer to almost finished. Plywood is up and painted on ceiling and walls and I have started on installing light fixtures. Going with 16 Maxlite fixtures w/ 5000K LED tubes. More learning there too. Installed all fixtures, hmmm, conduit. Remove fixture to install conduit. I didn't assemble fixtures during installation. Mistake. Need to remove conduit to get tube sockets into fixture. At least only half of conduit is done. A long learning process for sure.
 
OP
R

rd65

Well-known member
Joined
Sep 29, 2017
Messages
2,827
Location
Granite Falls, WA
Making progress. Hope to run panel wiring tomorrow. Almost there.
 

Attachments

  • IMG_20181002_190817274.jpg
    IMG_20181002_190817274.jpg
    95.5 KB · Views: 177
  • IMG_20180919_193058096.jpg
    IMG_20180919_193058096.jpg
    105.5 KB · Views: 176
  • IMG_20180904_162322688_HDR.jpg
    IMG_20180904_162322688_HDR.jpg
    139.1 KB · Views: 172
  • IMG_20180801_195748561.jpg
    IMG_20180801_195748561.jpg
    132.3 KB · Views: 164
OP
R

rd65

Well-known member
Joined
Sep 29, 2017
Messages
2,827
Location
Granite Falls, WA
I feel like you are going to have one looooooooooooooooooong driveway.
206' from gate to building. I cant have a "driveway" as that would disturb more than 2000 sq/ft meaning I would need a Drainage Engineer to sign off. Not even a gravel driveway because gravel is an impervious surface according to Snohomish county. All of which is fine since it is not a daily drive out shop, very occasional at most.
 

Pluribus

Well-known member
Joined
Dec 16, 2012
Messages
2,143
Location
Skagit County, WA
Now that the building process is complete, what is your opinion on Spane? Would you recommend them? Any things to look out for in working with them? TIA
 
OP
R

rd65

Well-known member
Joined
Sep 29, 2017
Messages
2,827
Location
Granite Falls, WA
I have no problem recommending them. Very professional and forthcoming. Build was quick, no issues. They helped me out with a slight issue (see pic, lol. Daughters dog vs insulation). No complaints.
 

Attachments

  • 6555 (1).jpg
    6555 (1).jpg
    53.7 KB · Views: 88

Pluribus

Well-known member
Joined
Dec 16, 2012
Messages
2,143
Location
Skagit County, WA
Well, looks like the dog wasn't much help! Did that roll of insulation say something bad about its mother?

Thanks for the vote of confidence in them. I stopped by their office and talked to Doug about a month ago. Now I just need to figure out my design for quoting.
 
To avoid these ads, REGISTER NOW!
Top Bottom