To avoid these ads, REGISTER NOW!

New Build 1200sqft or less

flyin9

Member
Joined
May 8, 2017
Messages
16
Location
Central MN
I have been looking at TGJ for a while about details on my garage that I would like to build. I apologize for anything that is repetitive to other posts.

Here is what I am thinking.
6" thick floor
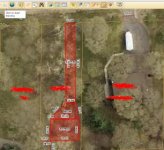
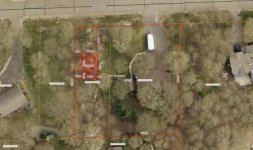
28X32-30X40-32X38- just the way the lot is positioned in the front of my lot (see attached picture) I need to have a narrower width and longer length. Not sure if one of these dimensions would be better suited or the other. Looking for opinions.
I could also do 38X32- 40X30- 42X28 in the back of my lot with a long driveway. (see other picture)

25' is max height, I am thinking 14' interior?
9' max garage door height, is one wide door or two doors better? Opinions?
2 post lift for race cars
Indoor/outdoor dog kennel


Any pictures or links to other posts would be appreciated.

Thanks! I look forward to sharing my progress!
 

Attachments

  • garage dims.jpg
    garage dims.jpg
    20.5 KB · Views: 74
  • garage dims back of lot.jpg
    garage dims back of lot.jpg
    17.5 KB · Views: 70
To avoid these ads, REGISTER NOW!

GYPSY400

Well-known member
Joined
Mar 21, 2013
Messages
517
Location
Naughton Ontario
I'd recommend 2 doors vs. 1 big door if your in a cold climate.. 30x40 would be a nice size with 9x10 doors

Sent from my SM-G903W using Tapatalk
 

lakeroadster

Well-known member
Joined
Jan 19, 2015
Messages
5,166
Location
Central Colorado
Check out the link to my 30 x 44 build in my signature below.

Opinions..

  • The front located version should match the house in order to have better "curb" appeal.
  • The back location would allow for more of a barn look, which is typically less expensive.
  • 14' wall height: My last shop had 14' walls. I found a lot of the space is wasted. If you use a free span truss design and a 5/12 pitch (or steeper) your wall height could be 10 ft. and still use a 2 post lift.
  • I like multiple doors.. but if you'll be backing in a trailer a bigger door is better.

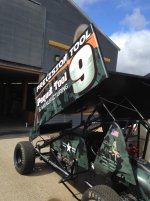
Got anymore photo's of that shark mouthed sprint car?
 
Last edited:
OP
F

flyin9

Member
Joined
May 8, 2017
Messages
16
Location
Central MN
Here you go, Thanks for the thoughts!
 

Attachments

  • 360 car.jpg
    360 car.jpg
    156.5 KB · Views: 36
  • 360 #2.jpg
    360 #2.jpg
    20.1 KB · Views: 19
  • IMG_3653.jpg
    IMG_3653.jpg
    143.5 KB · Views: 32
  • IMG_3649.jpg
    IMG_3649.jpg
    145.9 KB · Views: 31

Kaizen

Well-known member
Joined
Jan 9, 2015
Messages
6,948
Location
New England
Mine is in process....30 deep 36 wide. 12 foot walls and 9/12 pitch puts my peak at 22 feet. I put two 8 tall by 9 wide doors on the right (36 side) and the left bay no door as its for a woodshop. i'd def do 2 doors again.
 
To avoid these ads, REGISTER NOW!

Falcon67

Well-known member
Joined
Jun 11, 2009
Messages
18,371
Location
Merkel, TX
I would do the 30 x 40 Should be able to get 2 cars deep as long as they are not crew cab trucks.

From a guy with now 3 race cars including one that is 23' 6" long, this. I'm 40W x 24D with a 28'W x 24'D section for the lift and race cars. I have room to add 6' behind that area (woudl then be 28'W x 30'D) and thinking seriously now of looking into it. 6' behind the lift would give room to park the "Viking Long Car" (dragster) behind the door cars for off season service. Even with a car on the lift. I can park it back there now - if I remove the back tires and headers AND put a car up on the lift. Yea, we un's is kinda tight on space now. Not complaining :)

One door or two - two doors has a nice look to it. However, it chews up a bunch of wall space. With a 16' wide door and 2 post on the left side of the opening (facing) I can have a door car on the lift and back one in next to the lift leaving space to work on both. The only thing here I can't fit in at an angle with the lift in place is the F350 DRW - *** end is just too wide and it's too long at 20'. It'll technically go in, but you have to crawl over it to get out LOL.

Parking.jpg


Can post a pic of the open door later if you like.
 
Last edited:

Ray916MN

Well-known member
Joined
Apr 15, 2012
Messages
1,066
Location
Orono, MN
Layout depends on use. A very functional approach is to go 24x48 and stick a single door on a gable end and a double wide door on an eave wall at the opposite end of the building. Put the 2 post in the middle of the space accessed by the gable end door. This gives you a 2 car garage sized work space (24x24) with the 2 post in the center. The other end of the space gives you a 2 car garage space (24x24) capable of handling 2 parked cars/trucks. With a 14' ceiling height, a 2nd floor or mezzanine over this space would be an easy way to get more storage, hangout or workspace.

My shop is 24x48, but set up with eave side garage doors as my principal use is motorcycle storage and work, with car storage as a secondary use.
 
Last edited:
OP
F

flyin9

Member
Joined
May 8, 2017
Messages
16
Location
Central MN
Here is what I am leaning toward, 28X42 (we have a couple of mega cab dodge trucks in the family that are 20' and some change.) I feel like the extra 2' depth is more important to me than the 2' in width to an extent. If allowed (by the city I live in)I want to do 14' ceiling height with a mezzanine. 9X10 doors with an 8x9or10 in the back on the house side of the garage. 3'0 service doors also.

Falcon, if you have that picture I would love to see it!

Ray, by chance do you race any of those motorcycles? At BIR by chance? The pallet rack motorcycle garage is killer!

Thanks!
 

Falcon67

Well-known member
Joined
Jun 11, 2009
Messages
18,371
Location
Merkel, TX
ShopDoor_wLift.jpg


Inside wall dim is 23' 5". The 350 would fit before the lift, now won't clear the right post enough to make the turn. When parked, the tree-fiddy had to have the back bumper resting against the back wall to leave just enough room to squeeze the 33" cut rider mower out the door. Mower hides right of the door. You can review my build link to get a sense of the place.
 
Last edited:

sdo

Well-known member
Joined
Feb 2, 2017
Messages
49
Location
Minnesota
From one Central MN to another, welcome. I am also planning a 1200 sq ft built (30 x 40 likely). I'm just north of St. Cloud. I'm dealing with red tape at my Township so I can get the permit because I want to locate it on the lot next to my home that I own, but the Township requires a conditional use permit to place an accessory building on a lot without a home. I'm in limbo right now until my hearing is done to find out if I can get my permit! I will also be limited to 25 feet, but in my case I'm going to consider attic trusses for some more storage space. Its a balancing act at 25 feet max height to get ceiling height in the garage, and have room for an 8' ceiling in the attic. Where are you located? I see Pequat Tool on your sprint car wing, I own a machine shop in Sauk Rapids. My dad is a pretty big fan of the sprints, he follows the Outlaws and the UMSS
 
OP
F

flyin9

Member
Joined
May 8, 2017
Messages
16
Location
Central MN
Hey SDO,
Small world! I am going through the same red tape as well. I live in Baxter. I wish you luck on your hearing and hope all goes in your favor. We race 360 and 410 cars around the Midwest WoO and UMSS, if he follows somewhat closely I am sure we have crossed paths as some point in time. Send me an email, Id like to hear more about your shop. We are involved in several facets of manufacturing. My Grandfather actually started Pequot Tool and MFG, so it runs in the family. [email protected]
 

Ray916MN

Well-known member
Joined
Apr 15, 2012
Messages
1,066
Location
Orono, MN
....

Ray, by chance do you race any of those motorcycles? At BIR by chance? The pallet rack motorcycle garage is killer! ....

No motorcycle racing for me at BIR. Too old to bounce and more likely to break these days.... Thanks for the compliment on my workshop.
 
To avoid these ads, REGISTER NOW!
Top Bottom