To avoid these ads, REGISTER NOW!

New Build 22x22 in historic district

993James993

Well-known member
Joined
Feb 24, 2008
Messages
524
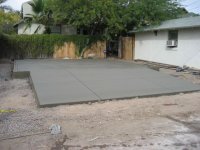
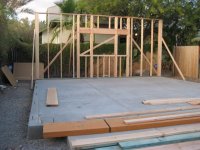
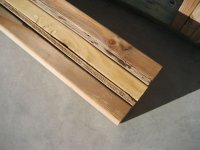
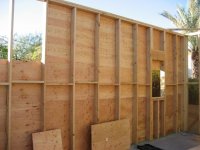
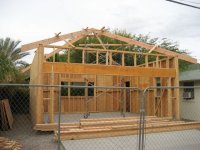
Here are some photos for my new 22x22 detached garage as the build progresses. The walls are 10 foot high and the hipped roof extends another 7 feet. The design is similar to the other buildings in the neighborhood. The carpenter who is building it is a perfectionist. I'm very happy with it so far! :bounce:
 

Attachments

  • IMG_3744.jpg
    IMG_3744.jpg
    64 KB · Views: 143
  • IMG_3914.jpg
    IMG_3914.jpg
    59.8 KB · Views: 144
  • IMG_4308.jpg
    IMG_4308.jpg
    66.4 KB · Views: 148
  • IMG_4296.jpg
    IMG_4296.jpg
    45 KB · Views: 150
  • IMG_4554.jpg
    IMG_4554.jpg
    52.2 KB · Views: 160
  • IMG_4625.jpg
    IMG_4625.jpg
    64.1 KB · Views: 228
Last edited:
To avoid these ads, REGISTER NOW!

quneur

Well-known member
Joined
Dec 5, 2009
Messages
195
Very nice. Hip roof on square building = pyramid :) . Personally, I would stagger the bracing on the walls as it would give it alittle more strength. But overall, the contractor knows what he is doing.
 

Cobra4B

Well-known member
Joined
Feb 26, 2006
Messages
1,200
Location
Virginia Beach, VA
Looks nice... I have a hip roof on my house and prefer the look to the others in my neighborhood with the same floorplan but with gable roofs.
 
OP
9

993James993

Well-known member
Joined
Feb 24, 2008
Messages
524
Thanks for the comments guys!

There will not be a ceiling per se, the interior will indeed be vaulted. There will be open rafter ties to hold the roof together at just over 12 feet. There will be ridge vents at the top to allow heat to escape from the building. I wanted the additional height to accommodate a lift.

The blocking is mainly for fire, but the inspector did require additional blocking to be installed in the four corners.

The last photo does not really show the true height of the roof. It's hard to see the building from any distance due to the layout of the alley. The roof peak can be seen from the street but the the building cannot be seen in the same view.
 
To avoid these ads, REGISTER NOW!

Jey

Well-known member
Joined
Mar 28, 2005
Messages
337
Location
Fenton, Michigan
Why? :headscrat Standard stud spacing is 16" on center.
Not in Canada, and in non-load bearing walls, and load bearing walls when using 2x6's 24" on center is okay.

Also 24" on center for a garage (detached) with 2x6 construction is semi-common. that and it saves on building materials.
 
OP
9

993James993

Well-known member
Joined
Feb 24, 2008
Messages
524
Why? :headscrat Standard stud spacing is 16" on center.

You are correct, for 2x4 stud construction. For 2x6 studs, 24" spacing is standard. A 2x6, 24" OC wall is stronger than a 2x4, 16" OC wall and offers better options for insulation. The material cost is similar, possibly lower with 2x6 construction. Labor for a stick built wall will be less with 2x6 construction. If you think this building is flimsy due to the 24" OC spacing, you are wrong. The walls, with the top plates and 1/2" plywood sheathing installed, are rock solid. :thumbup:
 
OP
9

993James993

Well-known member
Joined
Feb 24, 2008
Messages
524
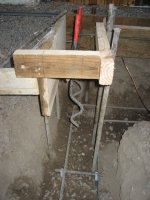
Here are details of the Simpson Tie downs used in the corners.
 

Attachments

  • IMG_3738.jpg
    IMG_3738.jpg
    92 KB · Views: 47
  • IMG_4541.jpg
    IMG_4541.jpg
    55.7 KB · Views: 48
To avoid these ads, REGISTER NOW!
Top Bottom