
I am about 2 weeks into our project - a 26 x 32 detached garage, brick on 3 sides. This is my first attempt to post pictures, so I hope I've done it correctly. The first is of the site, then scraping the topsoil and digging the footings. Hit some soft soil, so in one corner the footing is about 6 feet tall! The footings took 30 yards of concrete (about 2x what we expected). Once the footings were poured, the block foundation and start of the brick went pretty fast. No picture yet, but rock, insulation, vapor barrier and rebar have been placed, and the slab pour will be done as soon as the prep is inspected. It is really beginning to take shape.
Attachments
-
 Fence Relocated (Custom).jpg33.9 KB · Views: 30
 -
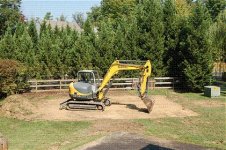 Top Soil Removal (Custom).jpg43 KB · Views: 30
 -
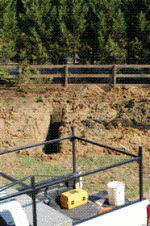 Footing Trench (Custom).GIF21.7 KB · Views: 36
 -
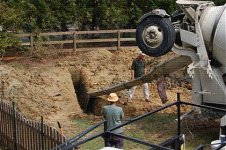 Footing Concrete (Custom).jpg41.9 KB · Views: 50
 -
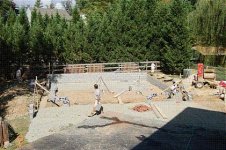 Concrete Block (Custom).jpg40.8 KB · Views: 36
 -
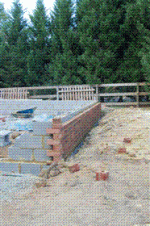 Brick & Block (Custom).GIF19.5 KB · Views: 78
 -
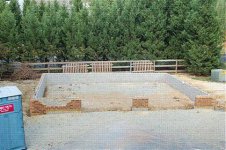 Brick & Block II (Custom).jpg36.5 KB · Views: 64

