Brad_K
Member
I'm getting ready to put up the building I've been planning for about 6 years now. This will be a machine shop and workshop for maintaining, repairing, and restoring my collection of antique tractors and steam engines.
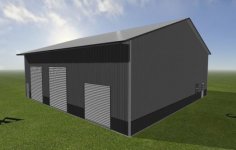
It will be a 60'x60' steel building, 20' to the eaves, concrete slab.
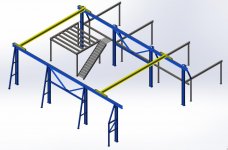
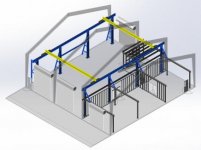
Long term vision is to put in a 34' wide by 56' long overhead bridge crane with at least a 17' hook height. I will also partition off a 20'x60' bay for the machine shop and using a 10' high steel mezzanine to frame it in. The mezzanine will also have a 15'x16' extension that I'll use as a paint booth and landing platform for the bridge crane.
I will also have radiant heat in the floor, and I will put A/C in the machine shop partition to keep the machines from sweating in the summer humidity.
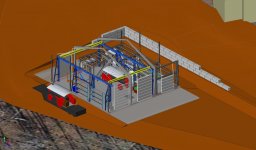
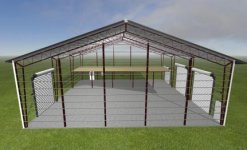
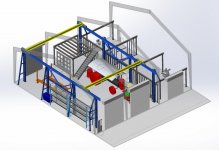
Here are some of the mock-ups and my CAD floor-plans, as well as my CAD design concept for the crane and mezzanine.


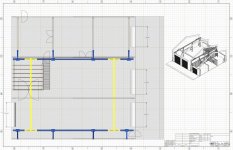
Here is my CAD floor-plan, showing the overhead crane and the mezzanine that will be used to frame in the machine shop and an office.


Here's I'm starting to fill my model... and the building is already TOO SMALL!!! There's a mock-up of my 1920 Minneapolis steam traction engine, a 4-post car lift, some pallet racks, a forklift, milling machine...

It will be a 60'x60' steel building, 20' to the eaves, concrete slab.
Long term vision is to put in a 34' wide by 56' long overhead bridge crane with at least a 17' hook height. I will also partition off a 20'x60' bay for the machine shop and using a 10' high steel mezzanine to frame it in. The mezzanine will also have a 15'x16' extension that I'll use as a paint booth and landing platform for the bridge crane.
I will also have radiant heat in the floor, and I will put A/C in the machine shop partition to keep the machines from sweating in the summer humidity.
Here are some of the mock-ups and my CAD floor-plans, as well as my CAD design concept for the crane and mezzanine.
Here is my CAD floor-plan, showing the overhead crane and the mezzanine that will be used to frame in the machine shop and an office.
Here's I'm starting to fill my model... and the building is already TOO SMALL!!! There's a mock-up of my 1920 Minneapolis steam traction engine, a 4-post car lift, some pallet racks, a forklift, milling machine...
Attachments
Last edited: