To avoid these ads, REGISTER NOW!

New build, truss/rafter connection

Judd1980

New member
Joined
Jun 30, 2018
Messages
3
Location
My home
Good morning all,

Looking for an opinion as I continue my garage build. I order my attic trusses with a stubbed end due to overall width and added expense and handling. I’m now close to framing in my porch and am planning to add a header across the top of the stub side just below the roof line to attach my rafters to.

My question... I would assume this to be stronger than sistering the rafter alongside the current truss?

I plan to follow span charts and will have a knee brace that will go back to my load bearing wall due to the span.

thanks all.
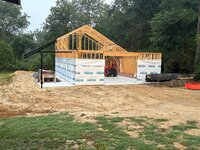

IMG_0361.jpeg
 
To avoid these ads, REGISTER NOW!

mike93lx

ALLIANCE MEMBER
Joined
Dec 9, 2013
Messages
37,999
Location
Richmond, VA
a header is used to transfer load to the sides of an opening. A ledger is used to fasten other framing to, so I believe you mean a ledger.

Were the trusses designed with this other framing in mind? If so, what do those drawings say?

Did you consider buying truss sections for this side?
 

PCustoms

Well-known member
Joined
Jul 23, 2011
Messages
23,610
Location
VT
Sistering could change the truss loading.

I would do a ledger board as you eluded to.

What's going on with the right side? Edit: may be an illusion from the angle. Looked like trusses stopped short and created a flat roof
 

jack stand

Well-known member
Joined
Feb 29, 2012
Messages
3,365
Location
Lakes Region Maine
I would think that the truss
company would have supplied "field work" drawings to complete the roof. Usually they are detailed drawings and fasteners/ connections specified.
Give them a call.
 

Muckin_Slusher

Well-known member
Joined
Apr 1, 2017
Messages
465
Location
Abitibi
Sistering could change the truss loading.

I would do a ledger board as you eluded to.

What's going on with the right side? Edit: may be an illusion from the angle. Looked like trusses stopped short and created a flat roof
They haven't put the rest of the trusses up to reach the front of the building.
 
To avoid these ads, REGISTER NOW!
OP
J

Judd1980

New member
Joined
Jun 30, 2018
Messages
3
Location
My home
a header is used to transfer load to the sides of an opening. A ledger is used to fasten other framing to, so I believe you mean a ledger.

Were the trusses designed with this other framing in mind? If so, what do those drawings say?

Did you consider buying truss sections for this side?

sorry, you are correct, ledger. And yes, they were designed with the intent to add the porch section after, however, the designer has given no direction on how. I will follow up.
 

mike93lx

ALLIANCE MEMBER
Joined
Dec 9, 2013
Messages
37,999
Location
Richmond, VA
sorry, you are correct, ledger. And yes, they were designed with the intent to add the porch section after, however, the designer has given no direction on how. I will follow up.
No need to apologize. Tons of terminology in building and I wasn't giving you **** just clarifying. :)

Hopefully the designer can help
 
To avoid these ads, REGISTER NOW!
Top Bottom