To avoid these ads, REGISTER NOW!

New Detached Garage, Help me with the layout.

ChuckPeazy

New member
Joined
Feb 5, 2023
Messages
2
Hey y'all, new guy here. I just got done framing up my garage a few weekends ago. I'm currently playing around with the floorpan in a Home Designer program I have and am trying to figure out where to put everything. Can you all help me out with ideas?

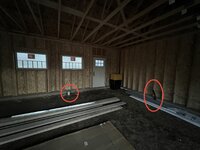
The biggest question right now is where to put the drain pipe for the utility sink. It's too cold here in Colorado to pour the concrete slab so I have time to move the drain line and water line where I need it to be before we pour the concrete. I've put in the sink in the attached floorpan as a potential spot for it, but open to ideas.

Some other wants and definitely not needs would be an on demand water heater, a gas ceiling mounted space heater, space for my tools. I have a lot of them. Potentially a mounted pressure washer. Etc. It's the first time in my life as an adult that I've had a garage so my mind is going crazy trying to pack in all the stuff. Attached is a layout of the garage (windows, doors, dimensions etc.). Let me know your thoughts.
 

Attachments

  • Screenshot 2023-02-05 at 3.30.20 PM.png
    Screenshot 2023-02-05 at 3.30.20 PM.png
    98.5 KB · Views: 70
To avoid these ads, REGISTER NOW!

ScaldedDog

Well-known member
Joined
Jan 15, 2008
Messages
1,065
Location
Sedalia, CO/NSB, FL
My suggestion is to lay out everything you reasonably can, starting with the big stuff. Cars and lifts, for example, are big and have a very finite number of places they can go. Account for vehicles you don't own yet.

Next would be a workbench and tool cabinets, along with fixed tools that can't be on rollers. Then the stuff that can be rolled around.

Put the sink in where you think it'll go, and imagine working in the space. Move things around and see if you like it better or worse.

I find that the best ideas are often our first ones, but that's not always the case, and all ideas need to be tested as best we can.

Good luck, and post up your ideas!!

Mark
 

starquestMM

Well-known member
Joined
Jan 7, 2013
Messages
1,078
Location
JC, Missouri
I think where you've got it is good. The floorspace you need to access the sink is shared with the door, so its efficient.
 
To avoid these ads, REGISTER NOW!

CraigStu

Well-known member
Joined
May 22, 2014
Messages
4,056
Location
Blacksburg, Va
Does your program allow a 3D walk around? If so that can help a lot. When we were doing our house I was able to make simple shapes to represent furniture etc so we could move stuff around and then do a 3D walk though.
 

Badhabit

Well-known member
Joined
Dec 7, 2013
Messages
178
If you can live without windows, I would recommend it. Windows take a lot of wall space that could be used for cupboards, hanging tools etc. I built my garage/shop without windows and do not miss them at all.

H
 
OP
C

ChuckPeazy

New member
Joined
Feb 5, 2023
Messages
2
Thanks for the insight so far. My program does allow a 3D walk around. Which I plan to utilize, however I need to move my plumbing asap so I can get the slab poured so my first concern is the sink location as the drain pipe and water line will need to be moved.

As far as the windows go, they’re already in and installed (although they were made upside down) my wife and I love natural light and although it takes up useful wall space, I think the light outweighs to cons for our purposes.

All day yesterday I was also going back and forth on wether to lay the slab flat or sloped as recommended by building code. Also whether or not to insulate and encapsulate underneath. Both laying it flat and insulating it will require a lot of dirt removal so unsure if I want to do that or not. Thoughts?
 

Attachments

  • 9998B79A-F6AA-4DBC-A6B3-8D8F31D3307F.jpeg
    9998B79A-F6AA-4DBC-A6B3-8D8F31D3307F.jpeg
    689.3 KB · Views: 36
  • 53DA80C1-7F33-459B-8C61-EC2ADF250B7A.jpeg
    53DA80C1-7F33-459B-8C61-EC2ADF250B7A.jpeg
    578.9 KB · Views: 35
To avoid these ads, REGISTER NOW!
Top Bottom