bradpac
Well-known member
New Detached Garage in central Texas
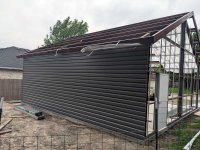
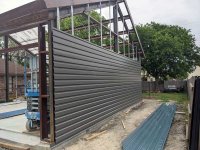
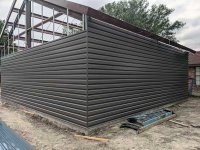
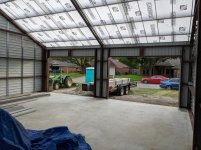
We are underway with the planning and bidding for a detached garage for me to finally have space to work on my projects. Right now, the plan is a 28x25 interior garage with 12ft or better ceiling and 10x10 doors.
I'm going to ramble a bit here as I have a lot of different ideas and would appreciate some input on how to make things work the best.
Our house is located on 3/8 of an acre lot and there is enough room beside it to put a roughly 30x30 structure. I have come up with a floor plan I'm still debating on. I want room to pull two cars in, but only one side will be for actually working, the other would be for storage or move the car out and work on larger fabrication projects. 28ft is going to be my minimum length just because I like to work on trucks and my current daily is 20ft long so room to work in front of it, but still get behind it is a must. I'm thinking 25ft wide will be a little tight, but budget is also a little tight, if money allows I will try to do a 28x28. I'm giving up space with a 4 post, but working on pickups and some of that work being fabrication I want a stable platform, I can use a two post and screw jacks and I can be safe, but for months long projects, and possibly changing the weight bias multiple times I think a 4 post is better for what I want to do. Having the lift on the non-drive through side would be better if I ever need to actually go through, but with my parts and big tool storage needs (engine hoist, welder, drill press, etc) there's not enough room for the lift on that side and not enough room to store stuff and still be able to drive through on the other side if I swapped them. I was contemplating one big door, but smaller doors seal better, cheaper framing, and I kind of like the idea of only opening the side I'm using and being able to hide my junk behind the other door.
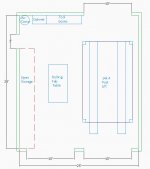
So, the need to work on one project car, while having room to store another along with large tools and parts. Also, the need to have back yard access for a trailer or to roll a car behind the garage if need be. Here is my current plan, what do you guys think. It will have some compromises, especially with enough storage room for larger stuff, and with having the fabrication work area needing to be mobile to turn into car storage area. Is there any better layout in this foot print?
We are underway with the planning and bidding for a detached garage for me to finally have space to work on my projects. Right now, the plan is a 28x25 interior garage with 12ft or better ceiling and 10x10 doors.
I'm going to ramble a bit here as I have a lot of different ideas and would appreciate some input on how to make things work the best.
Our house is located on 3/8 of an acre lot and there is enough room beside it to put a roughly 30x30 structure. I have come up with a floor plan I'm still debating on. I want room to pull two cars in, but only one side will be for actually working, the other would be for storage or move the car out and work on larger fabrication projects. 28ft is going to be my minimum length just because I like to work on trucks and my current daily is 20ft long so room to work in front of it, but still get behind it is a must. I'm thinking 25ft wide will be a little tight, but budget is also a little tight, if money allows I will try to do a 28x28. I'm giving up space with a 4 post, but working on pickups and some of that work being fabrication I want a stable platform, I can use a two post and screw jacks and I can be safe, but for months long projects, and possibly changing the weight bias multiple times I think a 4 post is better for what I want to do. Having the lift on the non-drive through side would be better if I ever need to actually go through, but with my parts and big tool storage needs (engine hoist, welder, drill press, etc) there's not enough room for the lift on that side and not enough room to store stuff and still be able to drive through on the other side if I swapped them. I was contemplating one big door, but smaller doors seal better, cheaper framing, and I kind of like the idea of only opening the side I'm using and being able to hide my junk behind the other door.
So, the need to work on one project car, while having room to store another along with large tools and parts. Also, the need to have back yard access for a trailer or to roll a car behind the garage if need be. Here is my current plan, what do you guys think. It will have some compromises, especially with enough storage room for larger stuff, and with having the fabrication work area needing to be mobile to turn into car storage area. Is there any better layout in this foot print?
Attachments
Last edited: