freedom561
Active member
Hi all,
I am in the planning phase of my shop build out here in Central Florida and wanted to get some input on the design flow to see if y’all see any issues with it from your experience or any comment/suggestions on what you would change. This will be a DIY stick build with the exception of the concrete pour and at this point in the project, I just want to make sure I've covered the basics to avoid any regrets down the road.
Goal:
Mostly automotive hobby work will be performed, as well as other projects such as woodworking and miscellaneous house stuff. I am also trying to keep it as future-proof as possible in case I have a need for RV storage, multiple cars/boats, or just for resale purposes.
- Max size I can realistically place on my lot would be a 32x60x16 but can be adjusted
- I'm thinking of two 12'w x 14'h doors on the 32' side. (north facing the driveway, can’t place any big doors on 60 sides)
- Two post lift (not sure which bay to place it yet at the moment)
- Loft on back 32’ wall, top area for lounge/office area. Still not sure about the depth but most likely will stick to the 32' length, open to suggestions
- Tools/ workbench area / 1/2 bath underneath loft
Questions:
- As this will be a DIY build, should I make any adjustments to the size to help maximize the most “bang for the buck” I.e truss size, ceiling height, etc?
- I know people say that your shop can never be too big, but if I have all my mechanic tools under the loft in the back, is that going to be too far from the lift placed closer to the front bay doors? or should I plan on setting something up on one of the 60' walls?
- Window placement, I figured keeping them high would suffice for the purpose of natural lighting.
- Back door? It would be nice to have a back opening somewhere to help move some air when all the doors are open, not sure if it makes sense to have a door or windows I can open.
-Should I need to factor in the loft area at this point of the build? or am I okay with adding it afterward?
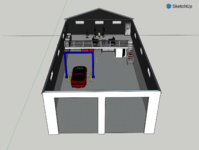
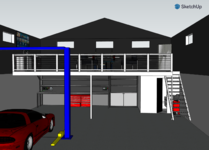
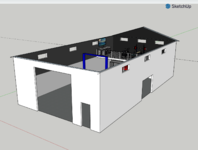
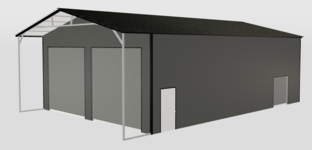
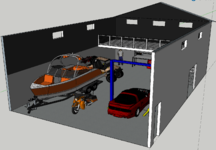
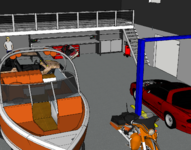
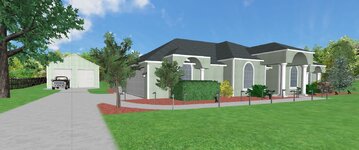
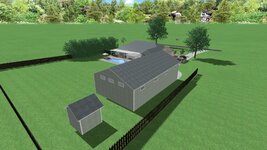
Here are some renderings I put together to visualize the build on the property:


Thanks in advance!
I am in the planning phase of my shop build out here in Central Florida and wanted to get some input on the design flow to see if y’all see any issues with it from your experience or any comment/suggestions on what you would change. This will be a DIY stick build with the exception of the concrete pour and at this point in the project, I just want to make sure I've covered the basics to avoid any regrets down the road.
Goal:
Mostly automotive hobby work will be performed, as well as other projects such as woodworking and miscellaneous house stuff. I am also trying to keep it as future-proof as possible in case I have a need for RV storage, multiple cars/boats, or just for resale purposes.
- Max size I can realistically place on my lot would be a 32x60x16 but can be adjusted
- I'm thinking of two 12'w x 14'h doors on the 32' side. (north facing the driveway, can’t place any big doors on 60 sides)
- Two post lift (not sure which bay to place it yet at the moment)
- Loft on back 32’ wall, top area for lounge/office area. Still not sure about the depth but most likely will stick to the 32' length, open to suggestions
- Tools/ workbench area / 1/2 bath underneath loft
Questions:
- As this will be a DIY build, should I make any adjustments to the size to help maximize the most “bang for the buck” I.e truss size, ceiling height, etc?
- I know people say that your shop can never be too big, but if I have all my mechanic tools under the loft in the back, is that going to be too far from the lift placed closer to the front bay doors? or should I plan on setting something up on one of the 60' walls?
- Window placement, I figured keeping them high would suffice for the purpose of natural lighting.
- Back door? It would be nice to have a back opening somewhere to help move some air when all the doors are open, not sure if it makes sense to have a door or windows I can open.
-Should I need to factor in the loft area at this point of the build? or am I okay with adding it afterward?
Here are some renderings I put together to visualize the build on the property:
Thanks in advance!