To avoid these ads, REGISTER NOW!

New Garage 28'x40' going up soon...

crkleve

Well-known member
Joined
Sep 2, 2015
Messages
99
Location
North Central Iowa
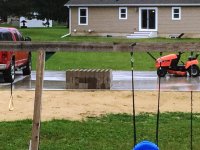
Well, we have settled into our new house, the basement is now completely finished, the walls are all the right color, the flag pole is up, the flowers and trees are planted and the lattice is on the deck... Now... I get to start building my garage... :)

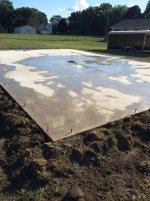
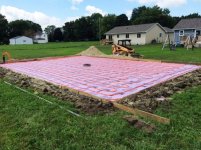
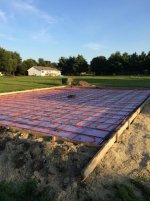
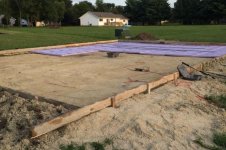
I had a 28'x40' monopour 12" thick edges and 6" thick concrete poured almost a month ago in preparation for the garage. The original plan was a 22'6" peak height with room in attic trusses however the peak height variance I paid for and requested was denied. Too bad I don't get the variance request money back but oh well... we move onto the next plan...

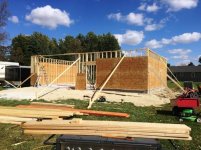
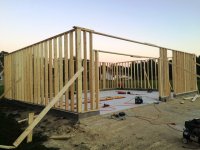
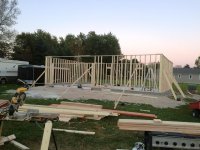
The plan is to build a 28'x40' garage with 10' sidewalls, spreadweb trusses for storage, a single 16'x8' garage door, a 3' walk-in door, with three windows on the 40' side parallel to the garage doors, and single windows on each of the 28' sides. (see photos).

I am currently restoring a 1972 Dodge Charger and it needs a place to go so I can work on finishing it. I started on the Charger in 2011 and you can follow if you wish 'restoration thread' here.

Back to the garage...

I have never built anything from the ground up before so I am sure to have alot of questions... That's all for now but hopefully more to come sooner rather than later.

Thanks and GOD Bless, Chad
 

Attachments

  • IMG_0646-01a.jpg
    IMG_0646-01a.jpg
    57.9 KB · Views: 255
  • IMG_0685.jpg
    IMG_0685.jpg
    56.5 KB · Views: 232
  • IMG_0655.jpg
    IMG_0655.jpg
    66.2 KB · Views: 256
  • Concrete Poured - 01a.jpg
    Concrete Poured - 01a.jpg
    129.2 KB · Views: 236
  • IMG_0658-01g.jpg
    IMG_0658-01g.jpg
    52.2 KB · Views: 253
  • IMG_0650-01c.jpg
    IMG_0650-01c.jpg
    51.4 KB · Views: 232
  • IMG_0648-01b.jpg
    IMG_0648-01b.jpg
    61.5 KB · Views: 224
Last edited:
To avoid these ads, REGISTER NOW!

CNGsaves

Well-known member
Joined
Sep 26, 2012
Messages
13,233
Location
KS and OK
Nice start OP . . . . . looking good !!! :thumbup:

With insulation, pex radiant heat and center floor drain . . . .
. . . . . I'm guessing you're located in Minnesota ??? ;)

Update GJ Profile with location as it really helps fellow GJer's understand Why to your local building methods.
 
Last edited:
OP
C

crkleve

Well-known member
Joined
Sep 2, 2015
Messages
99
Location
North Central Iowa
After contemplating for several weeks I made the decision to put a single row of 6"x8"x16" concrete block for the base wall. As I have never done any concrete block work I hired a mason to do the work. When I arrived home from work today the block was sitting on the concrete. Unfortunately it is raining now so the mason has a few projects that are pushed back and I am probably a week and a half out on getting the block set. No worries. If all goes well and as scheduled I plan to raise the walls on the garage the weekend of October 3rd.
 

Attachments

  • IMG_0771.JPG
    IMG_0771.JPG
    137.6 KB · Views: 186
OP
C

crkleve

Well-known member
Joined
Sep 2, 2015
Messages
99
Location
North Central Iowa
Re: New Garage 28'x40' going UP.. Progress...

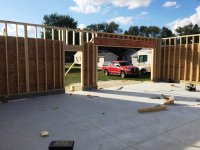
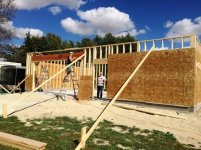
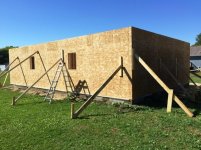
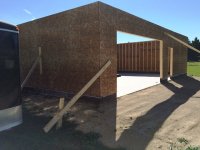
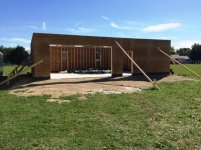
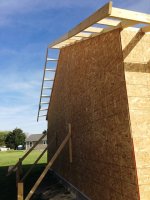
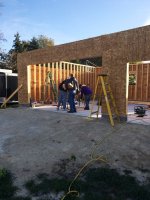
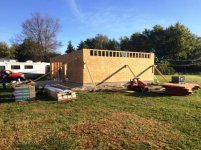
The lumber delivery truck showed up on Thursday afternoon (1 day early) so we took advantage and got started early. Also, I decided to take 1/2 day off Friday afternoon so we could work on getting the walls up. The last photo is Sunday at 5:00PM just before we shut down to clean up for Church. Great progress and only a part of a fingernail and small amount of blood was lost..

We had an observer - "Eagle" most of the day which was really cool as well!
 

Attachments

  • IMG_0795.jpg
    IMG_0795.jpg
    55.9 KB · Views: 219
  • IMG_0797.JPG
    IMG_0797.JPG
    131.4 KB · Views: 219
  • IMG_0793.jpg
    IMG_0793.jpg
    64.4 KB · Views: 208
  • IMG_0792.jpg
    IMG_0792.jpg
    59.1 KB · Views: 205
  • IMG_0790.JPG
    IMG_0790.JPG
    126.5 KB · Views: 222
  • IMG_0788.JPG
    IMG_0788.JPG
    140.4 KB · Views: 213
  • IMG_0786.JPG
    IMG_0786.JPG
    132.6 KB · Views: 239

mwv247

Member
Joined
Aug 24, 2015
Messages
17
Location
Hollywood SC
Chad, do you have a cost breakdown of what its costing you to build this? Interested in what the slab work costs you...
 
OP
C

crkleve

Well-known member
Joined
Sep 2, 2015
Messages
99
Location
North Central Iowa
Chad, do you have a cost breakdown of what its costing you to build this? Interested in what the slab work costs you...

Sure.. here is my 'budget'...

Concrete $6,029.00
In Floor Heating $1,100.00
Under Slab Insulation $1,000.00
Meter & Line from Dist Box $500.00
Lights & Outlets (Hardware) $800.00
Wiring Costs $- My Labor
Building Permit $275.00
28'x40' Garage Materials $13,919.00
Materials Delivery $- None - Free
Labor & Equipment Rental $- Unsure ATM
 

Kevin54

MEMBER EMERITUS
Joined
Jan 12, 2005
Messages
29,341
Location
Urbana, Ohio
crkleve......Welcome to Garage Journal. Make sure you keep those pics coming!!! :lol::thumbup::beer:

Just for comparison, I just built a 28' x 30' addition, and I shopped for deals. I figured $18,500 for materials alone, no concrete, and I hit it right on the money, and that was only building three sides, plus a 7' x 24' bumpout. I don't have the insulation in my addition yet, no slab insulation, and no in slab heat. By the it was all said and done, I was about $10,000 over my original estimate. It's going to be tight if that is your budget.
 
OP
C

crkleve

Well-known member
Joined
Sep 2, 2015
Messages
99
Location
North Central Iowa
crkleve......Welcome to Garage Journal. Make sure you keep those pics coming!!! :lol::thumbup::beer:

Just for comparison, I just built a 28' x 30' addition, and I shopped for deals. I figured $18,500 for materials alone, no concrete, and I hit it right on the money, and that was only building three sides, plus a 7' x 24' bumpout. I don't have the insulation in my addition yet, no slab insulation, and no in slab heat. By the it was all said and done, I was about $10,000 over my original estimate. It's going to be tight if that is your budget.

Thanks for the warm Welcome... I have read MANY threads over the past couple of months in preparation for this build.

The budget is a moving target and I expect some 'creep' but I do have 'hard numbers' on the materials as I have a signed contract with a local lumber yard for all building materials. I will shop for garage doors and such however I really like the 'free delivery' option this specific lumber yard provides. It is worth a bit of $ to save me from hooking up a trailer and driving 18 miles (one way) to Menards or Lowes....
 
OP
C

crkleve

Well-known member
Joined
Sep 2, 2015
Messages
99
Location
North Central Iowa
Re: New Garage 28'x40' framed and sheeted.

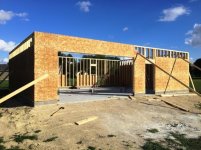
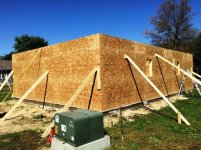
I am happy to report the walls are up, square, and OSB sheeting applied. We are scheduled for roof truss delivery on Oct 9th with a crane scheduled for Oct 10th to lift and set them. The local storage facility has been given notice that we will have our stuff out of storage on or before Oct 31st. PRAISE THE LORD!

This evening we will drill out the wall studs for electrical wiring and compressor air lines. We may be able to get some of the wiring in place as well.
 

Attachments

  • IMG_0807.jpg
    IMG_0807.jpg
    48.8 KB · Views: 80
  • IMG_0808.jpg
    IMG_0808.jpg
    68.3 KB · Views: 83
  • IMG_0809.jpg
    IMG_0809.jpg
    59.8 KB · Views: 82
  • IMG_0810.JPG
    IMG_0810.JPG
    124 KB · Views: 81
  • IMG_0811.jpg
    IMG_0811.jpg
    59.2 KB · Views: 94
OP
C

crkleve

Well-known member
Joined
Sep 2, 2015
Messages
99
Location
North Central Iowa
Added trusses today.

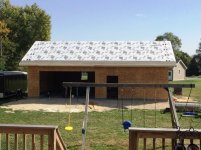
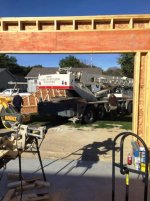
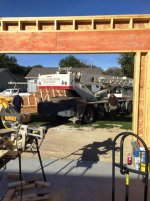
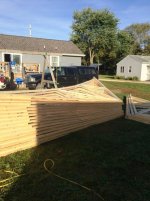
Thanks to Seth from Carl Schuler Construction for his skillful crane operation, and several family and friends today we successfully set the trusses, 3/4" T&G for storage above garage, gable ends, and began sheeting the roof. One single wind gust on the last gable truss added much excitement to the day as the wind caught the truss with the sheeting and lifted my father in law off the ground. The quick reaction of the Seth, the crane operator, resulted in no damage to and most importantly no injuries to anyone. PRAISE THE LORD!
 

Attachments

  • IMG_0843.jpg
    IMG_0843.jpg
    51.9 KB · Views: 172
  • IMG_0841.JPG
    IMG_0841.JPG
    134.2 KB · Views: 126
  • IMG_0837.JPG
    IMG_0837.JPG
    106.2 KB · Views: 138
  • IMG_0836.jpg
    IMG_0836.jpg
    53.8 KB · Views: 127
  • IMG_0835.jpg
    IMG_0835.jpg
    68 KB · Views: 103
  • IMG_0834.jpg
    IMG_0834.jpg
    49.8 KB · Views: 111
  • IMG_0833.JPG
    IMG_0833.JPG
    132.8 KB · Views: 112
OP
C

crkleve

Well-known member
Joined
Sep 2, 2015
Messages
99
Location
North Central Iowa
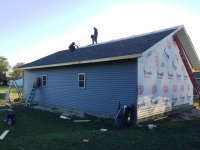
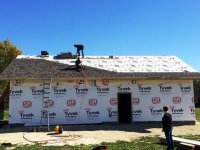
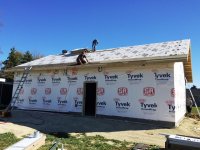
After a busy Saturday & Sunday (between Church Services) have a waterproof roof, lower tyvek 1/2 done and the two windows level and installed. Inside we are working on the wiring for the outlets, temporary lights, garage door, and associated switches...

The rest of the tyvek will be done Thursday of this week with the siding being the goal for this weekend.
 

Attachments

  • IMG_0853.jpg
    IMG_0853.jpg
    52.8 KB · Views: 133
  • IMG_0854.JPG
    IMG_0854.JPG
    128.2 KB · Views: 127
  • IMG_0856.JPG
    IMG_0856.JPG
    133.9 KB · Views: 131

YukonXL04

Well-known member
Joined
Feb 2, 2015
Messages
261
Location
Arlington, TX
Did you tyvek the roof? Haven't ever seen that done. Any details as to benefits of doing that? Just curious for my upcoming build

Great work btw
 

sledneck32!

Well-known member
Joined
Aug 23, 2015
Messages
153
Did you tyvek the roof? Haven't ever seen that done. Any details as to benefits of doing that? Just curious for my upcoming build

Great work btw
Not Tyvek. Just a newfangled version of underlayment. Synthetic. Comes in wider rolls oftentimes.

Sent from my LG-H811 using Tapatalk
 
OP
C

crkleve

Well-known member
Joined
Sep 2, 2015
Messages
99
Location
North Central Iowa
Not Tyvek. Just a newfangled version of underlayment. Synthetic. Comes in wider rolls oftentimes.

Sent from my LG-H811 using Tapatalk

Yes, it is a synthetic type of underlayment that was recommended by some roofers I know very well (my second oldest son). :)

Good news is the garage is standing and all wrap still attached after 40+ mph winds here today. Praise the LORD!
 
OP
C

crkleve

Well-known member
Joined
Sep 2, 2015
Messages
99
Location
North Central Iowa
28'x40' Garage - More Progress...

Well... we ran out of ridge vent (2 short) so we were not able to completely finish the roof today. That may have to wait till Monday as Spahn & Rose is closed on Sundays. We made great progress for a crew of five family members. Praise the LORD for all the work done and keeping everyone safe!
 

Attachments

  • IMG_0885asdfewr.JPG
    IMG_0885asdfewr.JPG
    119.4 KB · Views: 115
  • IMG_0884asdfree.JPG
    IMG_0884asdfree.JPG
    146.1 KB · Views: 100
  • IMG_0883asdfre.JPG
    IMG_0883asdfre.JPG
    115.6 KB · Views: 105
  • IMG_0882asdfre.jpg
    IMG_0882asdfre.jpg
    52.1 KB · Views: 89
  • IMG_0881asdfr.JPG
    IMG_0881asdfr.JPG
    141.6 KB · Views: 96
  • IMG_0880qasde.JPG
    IMG_0880qasde.JPG
    138.6 KB · Views: 95
OP
C

crkleve

Well-known member
Joined
Sep 2, 2015
Messages
99
Location
North Central Iowa
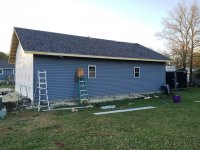
Worked some more on the siding, test fit the garage door, and finished up the roof vent & ridge shingles. Roof is 100% done! To simplify the soffit installation and make working inside the garage easier and safer I bought two brand new scaffolding kits off of CL today. Praise the LORD!

Here are a couple photos of the progress (taken earlier this morning).
 

Attachments

  • IMG_0889werty (1).JPG
    IMG_0889werty (1).JPG
    107.5 KB · Views: 115
  • IMG_0889werty (2).JPG
    IMG_0889werty (2).JPG
    136 KB · Views: 85
  • IMG_0891eretty.JPG
    IMG_0891eretty.JPG
    136.8 KB · Views: 92
  • IMG_0888.JPG
    IMG_0888.JPG
    122.4 KB · Views: 79
Last edited:
OP
C

crkleve

Well-known member
Joined
Sep 2, 2015
Messages
99
Location
North Central Iowa
New Garage Bench - Phase 1

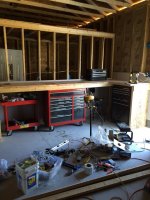
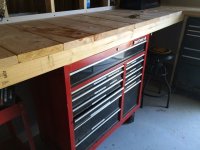
I have been planning to build a tall bench for working when standing and I came home for lunch and... my wife had designed & built this!!! :) She is AWESOME!!

We have 2' peg board going above the bench and storage cabinets above that. Can't wait for phase 2 & 3!! :)
 

Attachments

  • IMG_0927.JPG
    IMG_0927.JPG
    140.6 KB · Views: 187
  • IMG_0928.JPG
    IMG_0928.JPG
    138.8 KB · Views: 176
  • IMG_0930.JPG
    IMG_0930.JPG
    121.2 KB · Views: 165
  • IMG_0931.JPG
    IMG_0931.JPG
    106.9 KB · Views: 156
OP
C

crkleve

Well-known member
Joined
Sep 2, 2015
Messages
99
Location
North Central Iowa
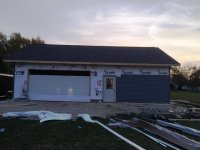
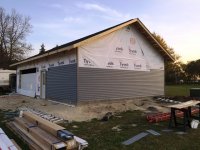
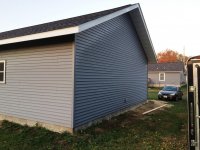
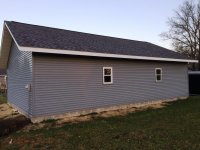
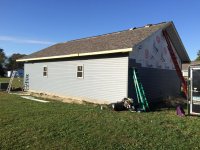
The shingling, ridge vent, siding, overhead door, walk-in door, outside lights and outlets are completed!
 

Attachments

  • IMG_0924.jpg
    IMG_0924.jpg
    54.3 KB · Views: 128
To avoid these ads, REGISTER NOW!
OP
C

crkleve

Well-known member
Joined
Sep 2, 2015
Messages
99
Location
North Central Iowa
Upper storage cabinets installed.

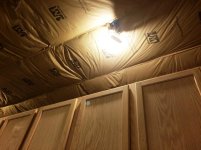
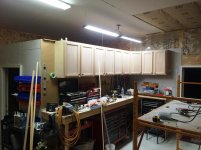
Tonight we added a few upper cabinets (Thanks to the person who returned them to Menards, whoever you are)... with the 11% rebate (in store value) and low price on the used cabinets with a few minor dings I am blessed to have a great amount of storage. Smiley Praise the LORD!
 

Attachments

  • IMG_0934dfgf.JPG
    IMG_0934dfgf.JPG
    107.1 KB · Views: 160
  • IMG_0935sfhjg.JPG
    IMG_0935sfhjg.JPG
    107 KB · Views: 143
  • IMG_0936sfhr.JPG
    IMG_0936sfhr.JPG
    117 KB · Views: 148
OP
C

crkleve

Well-known member
Joined
Sep 2, 2015
Messages
99
Location
North Central Iowa
Nice looking garage. Helps to have family members on board and willing to help.

Thanks! Yes, having a 'team effort' has made this project doable in the short time before the snow flies.

As a side note I will say designing and building a woodworking room into the garage plans means my wife will be out in the garage with me much more often. I will really enjoy having her close by and being around her projects as much as she will be around mine. I am so BLESSED to be married to her!
 

CNGsaves

Well-known member
Joined
Sep 26, 2012
Messages
13,233
Location
KS and OK
Wow, that turned out nice. Really like the blue color !! :thumbup:

Curious what your plan is for electrical and heating ?? Also are you going with soffit vents that will allow cool air up to your ridge vents ??

Your wifey is a keeper as that bench turned out nice.

Keep pics coming and good luck with finishing out.
 
OP
C

crkleve

Well-known member
Joined
Sep 2, 2015
Messages
99
Location
North Central Iowa
Wow, that turned out nice. Really like the blue color !! :thumbup:

Curious what your plan is for electrical and heating ?? Also are you going with soffit vents that will allow cool air up to your ridge vents ??

Your wifey is a keeper as that bench turned out nice.

Keep pics coming and good luck with finishing out.

I put the pex tubing in for the in floor heat however I don't see purchasing the rest of the required items to run that solution this year. The heating will probably be 'electric' heaters for the winter. We will see...

The electrical is wired (lighting & outlets) and ready for the electrician to come out and connect the new meter. We have only been waiting a week and he MAY be able to get out there today. I pray so!! He has been very busy with a new Hotel build in the town where I work which has taken most of his time.

Last night our Pastor called and told me his neighbor had some lights available for $10 each. I told him to decide if they would work for us and he said they will work GREAT... so... tonight I pick them up and will get them hung up.

Additionally we are doing four 'banks' of 3 @ 4' florescent lights. I don't see using the 'other lights' all the time but they will definitely come in handy.

I will try to get 'inside pics taken tonight depending on whether or not I have enough lighting.
 
OP
C

crkleve

Well-known member
Joined
Sep 2, 2015
Messages
99
Location
North Central Iowa
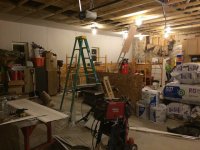
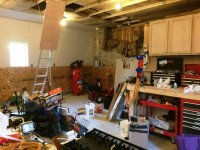
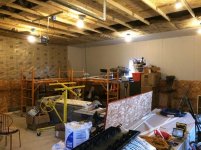
Re: Inside 28'x40' garage - insulating & wiring

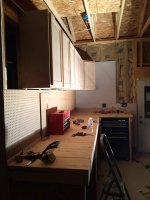
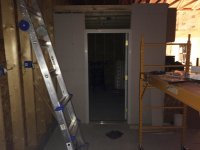
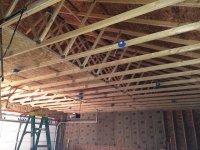
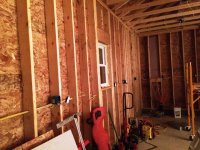
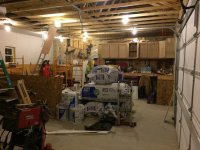
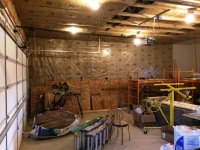
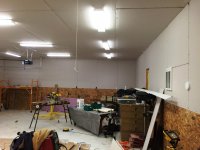
Inside photos.. please excuse the mess... we are 'under construction'... :willy_nil
 

Attachments

  • 023.JPG
    023.JPG
    94.8 KB · Views: 94
  • 024.JPG
    024.JPG
    133.2 KB · Views: 117
  • 025.JPG
    025.JPG
    124.3 KB · Views: 99
  • 021.JPG
    021.JPG
    130.6 KB · Views: 90
  • 020.JPG
    020.JPG
    127.1 KB · Views: 97
  • 016.JPG
    016.JPG
    112 KB · Views: 105
  • 015.JPG
    015.JPG
    126.6 KB · Views: 121
OP
C

crkleve

Well-known member
Joined
Sep 2, 2015
Messages
99
Location
North Central Iowa
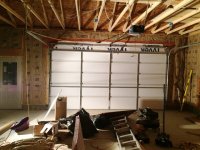
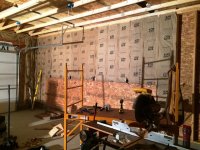
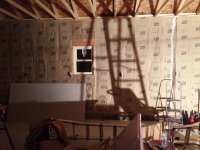
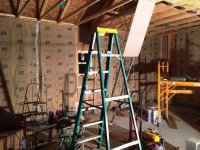
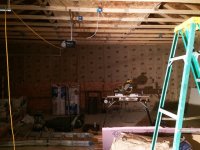
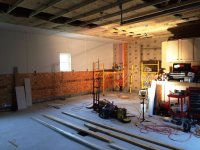
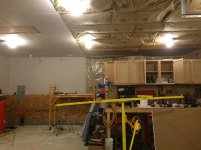
Finished up insulating the walls last night after Church while listening to the World Series. Go Royals! Tonight I will get the plastic sheeting up on the walls, begin insulating the ceiling, and hopefully get some drywall up as well.
 

Attachments

  • 006.JPG
    006.JPG
    115.7 KB · Views: 55
  • 005.JPG
    005.JPG
    100.5 KB · Views: 50
  • 004.JPG
    004.JPG
    125.2 KB · Views: 50
  • 003.JPG
    003.JPG
    113.4 KB · Views: 47
  • 002.JPG
    002.JPG
    104.9 KB · Views: 49
OP
C

crkleve

Well-known member
Joined
Sep 2, 2015
Messages
99
Location
North Central Iowa
28'x40' - Progress...

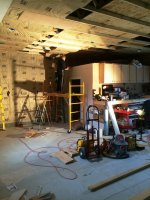
A few updates from this weekend. The East wall and first row of the ceiling are drywalled. This was done to make room for relocating all items out of our 15'x45' storage shed by Oct 31st so I did not have to pay $ for storage! Yay!. I will post a few more pics later today as the power will be connected and lights will be ON!
 

Attachments

  • 007.JPG
    007.JPG
    104.5 KB · Views: 76
  • 006.JPG
    006.JPG
    88.1 KB · Views: 85
  • 005.JPG
    005.JPG
    139.7 KB · Views: 87
  • 008.JPG
    008.JPG
    146.4 KB · Views: 77
OP
C

crkleve

Well-known member
Joined
Sep 2, 2015
Messages
99
Location
North Central Iowa
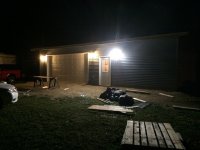
I See the LIGHT!

MidAmerican Energy guy was out yesterday morning as planned. We now have power, several lights, outlets, and can 'SEE' what we are doing. :) PRAISE THE LORD! Thanks to my wife, our Pastor (previous electrician), and his wife, for all their work and efforts!
 

Attachments

  • 004.JPG
    004.JPG
    106.2 KB · Views: 72
  • 005.JPG
    005.JPG
    105.6 KB · Views: 74
  • 006.jpg
    006.jpg
    140 KB · Views: 71
  • 007.JPG
    007.JPG
    78.8 KB · Views: 69
OP
C

crkleve

Well-known member
Joined
Sep 2, 2015
Messages
99
Location
North Central Iowa
Outside complete! Inside work continues...

Took 1/2 day off yesterday afternoon to finish up the soffit & facia and work on the inside (insulation and organization) some more. It's a work in progress however I am confident I will have the ceiling and walls done by the end of this weekend.
 

Attachments

  • 013.jpg
    013.jpg
    143.2 KB · Views: 67
  • 011.jpg
    011.jpg
    146.4 KB · Views: 56
  • 010.jpg
    010.jpg
    146.7 KB · Views: 63
  • 009.jpg
    009.jpg
    146.6 KB · Views: 45
  • 008.jpg
    008.jpg
    146 KB · Views: 46
  • 007.jpg
    007.jpg
    148 KB · Views: 47
  • 006.jpg
    006.jpg
    145.3 KB · Views: 57
Last edited:
OP
C

crkleve

Well-known member
Joined
Sep 2, 2015
Messages
99
Location
North Central Iowa
Re: Insulation complete.. Drywall next!

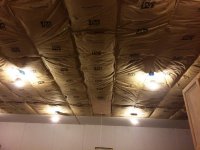
I spent the past couple of evenings putting up the ceiling insulation. Tonight I finished it and will move onto drywall tomorrow.
 

Attachments

  • 008.jpg
    008.jpg
    139.5 KB · Views: 27
  • 007.jpg
    007.jpg
    138.8 KB · Views: 30
  • 006.jpg
    006.jpg
    141.1 KB · Views: 30
  • 005.jpg
    005.jpg
    140.8 KB · Views: 30
OP
C

crkleve

Well-known member
Joined
Sep 2, 2015
Messages
99
Location
North Central Iowa
Re: Drywall started...

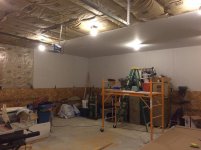
Spent all day on Saturday in the garage working on organizing & hanging drywall (1 man team). Not alot of progress but I was able to finish two more rows (walls & ceilings).
 

Attachments

  • 005.jpg
    005.jpg
    138.2 KB · Views: 47
  • 004.jpg
    004.jpg
    136 KB · Views: 51
  • 002.jpg
    002.jpg
    140.5 KB · Views: 43
  • 001.jpg
    001.jpg
    136.3 KB · Views: 51
OP
C

crkleve

Well-known member
Joined
Sep 2, 2015
Messages
99
Location
North Central Iowa
LED Lights installed

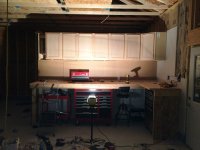
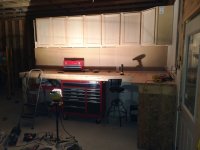
The drywall is installed over the bench so my wife installed LED Lights above the workbench.
 

Attachments

  • 001.jpg
    001.jpg
    140.2 KB · Views: 48
OP
C

crkleve

Well-known member
Joined
Sep 2, 2015
Messages
99
Location
North Central Iowa
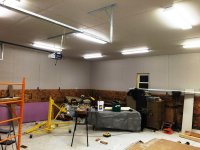
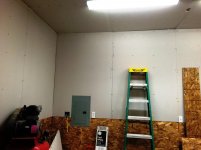
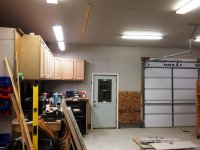
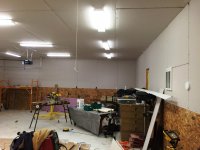
Drywall & lights completed.

I took 1/2 of Veteran's Day off today to finish up the drywall in the garage. After spending the first hour and a half replacing the broken cable in the drywall panel lift we went to work... by 6:15PM the drywall was complete. Off to Church then back at in the garage to finish up the lights and do a bit of cleaning up.
 

Attachments

  • 018.jpg
    018.jpg
    134.4 KB · Views: 46
  • 017.jpg
    017.jpg
    138.1 KB · Views: 44
  • 016.jpg
    016.jpg
    138.8 KB · Views: 41
  • 015.jpg
    015.jpg
    138.5 KB · Views: 40
  • 014.jpg
    014.jpg
    132 KB · Views: 43
  • 013.jpg
    013.jpg
    137.6 KB · Views: 37
  • 011.jpg
    011.jpg
    134.3 KB · Views: 43
OP
C

crkleve

Well-known member
Joined
Sep 2, 2015
Messages
99
Location
North Central Iowa
I know why I am tired...

September 25, 2015 - Wall raising began... IMG_0779

October 10, 2015 - Trusses set... IMG_0836

October 18, 2015 - Shingles and ridge vent... IMG_0887

November 4, 2015 - Siding, Soffit & Facia (outside of building) 100% complete - 11/4/2015/006

November 11, 2015 - Insulation, Drywall, Lights & Electrical complete.

Start to finish: 47 Days (mostly a husband and wife team). We had various helpers along the way for the setting of the walls, trusses, siding & garage door.
 

Attachments

  • 026.jpg
    026.jpg
    132.7 KB · Views: 25
  • 011.jpg
    011.jpg
    134.3 KB · Views: 30
  • 006.jpg
    006.jpg
    145.3 KB · Views: 17
  • IMG_0887.jpg
    IMG_0887.jpg
    148.9 KB · Views: 14
  • IMG_0840.jpg
    IMG_0840.jpg
    68.4 KB · Views: 15
  • IMG_0836.jpg
    IMG_0836.jpg
    53.8 KB · Views: 18
  • IMG_0779.jpg
    IMG_0779.jpg
    142.5 KB · Views: 14

sledneck32!

Well-known member
Joined
Aug 23, 2015
Messages
153
Wow speedy! Im shooting for xmas. Excavator started this am

Sent from my LG-H811 using Tapatalk
 
OP
C

crkleve

Well-known member
Joined
Sep 2, 2015
Messages
99
Location
North Central Iowa
Looks good. That's a lot of garage to put up and finish with minimal help, in that time frame you really must have stayed at it.

Yes, with the exception of a few family days and Church we pretty much worked on it each day/night for the past 47 days.

It feels great to be at this point!

Next steps: Unload my trailer, and then go get the car I am restoring and put it back in the garage. I haven't seen, touched, or worked on the car since Jan 20, 2015.
 

Attachments

  • January 20 2015 015.jpg
    January 20 2015 015.jpg
    108.8 KB · Views: 37
To avoid these ads, REGISTER NOW!
Top Bottom