

You are using an out of date browser. It may not display this or other websites correctly.
You should upgrade or use an alternative browser.
You should upgrade or use an alternative browser.
New garage board and batton
- Thread starter Vehical13
- Start date
readhead
Well-known member
Seams where? Don’t quite understand the question.
Toolfool
Well-known member
Horizontal seams ? Because boards and battens don't come in 27' lengths.
jollygreengiant
Well-known member
I think a lot of it is for asthetics. You can run board and batten without a horizontal belly band at the junction but then it makes the building look very tall.
nadogail
Well-known member
Aesthetics, witch is a big word for looks.
Hot Rod Grampa
Well-known member
Running a board horizontally across the seam will guarantee rot and decay. Maybe Use a Z style flashing like what metal buildings use between vertical panels. Or make one if you have access to coil stock and a brake. I recently replaced all the siding on my garden shed because the previous owner had the bottom 16” of T1-11 siding replaced and they ran a 1x4 horizontally over the seam. Rotted everything even though there were gobs of silicone caulk and paint everywhere.
theoldwizard1
Well-known member
my garage is 30x30x27 tall. Why do people put seams in board and batton?
Genuine "board and batten" is almost non-existent these day because the cost of wide (10"-12") lumber is EXORBITANT !
One of the few places that does offer it is jamaica cottage shop a maker of tiny house, barn and garage kits.

The lumber they use is all locally sourced (Southern VT), rough sawn, spruce, pine, fir and hemlock. It may not be dried, so assembly quickly after deliver is important ! From what I have seen, I would it is Grade #2, some knots but little or no wane. A couple of coats of an oil based stain (enrichened with boiled linseed oil) would be a good idea.
jollygreengiant
Well-known member
Genuine "board and batten" is almost non-existent these day because the cost of wide (10"-12") lumber is EXORBITANT !
That must be a location thing. Here board and batten was one of the cheaper options if your only talking materials cost.I got 1x12 pine boards for $1/ft.
Granted steel wasn't far off.
Bretny
Well-known member
That must be a location thing. Here board and batten was one of the cheaper options if your only talking materials cost.I got 1x12 pine boards for $1/ft.
Granted steel wasn't far off.
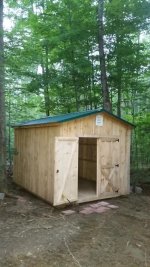
About the same price here too. I had a full rough cut shed built out of it and delivered for less than any where else I could buy an OSB shed.
The Jamaica cottage shop isnt the only one who can buy geom a local sawmill. They are just easiest to find on the internet.
Attachments
Bretny
Well-known member
From what I see of there price list for a 10x14 shed I saved over 2k on a $3100 shed by buying it some someone with less marketing.Genuine "board and batten" is almost non-existent these day because the cost of wide (10"-12") lumber is EXORBITANT !
One of the few places that does offer it is jamaica cottage shop a maker of tiny house, barn and garage kits.
The lumber they use is all locally sourced (Southern VT), rough sawn, spruce, pine, fir and hemlock. It may not be dried, so assembly quickly after deliver is important ! From what I have seen, I would it is Grade #2, some knots but little or no wane. A couple of coats of an oil based stain (enrichened with boiled linseed oil) would be a good idea.
dcg9381
Well-known member
my garage is 30x30x27 tall. Why do people put seams in board and batton?
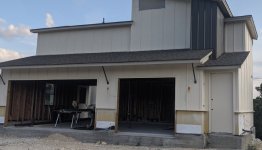
Well, when you're building with James Hardie 4'x8' panels, the pattern will hide the seams. There are some pretty good 1/4" thick "stucco" pattern Hardie panels, but they look like **** unless you can hide the seams.
Attachments
Toolfool
Well-known member
Still no pics from OP.
Still no pics from OP.
nor logged in since post
and I question the dimensions...
theoldwizard1
Well-known member
$1.30 for rough sawn, $1.50 for "standard" quality (I assume #2).That must be a location thing. Here board and batten was one of the cheaper options if your only talking materials cost.I got 1x12 pine boards for $1/ft.
Bolson32
Well-known member
Probably a 2 post hero. But yea, I feel like a 27ft gable end would look stupid without a band board. Still needs to be Z Flashed but it would break up a giant plain wall.
Sent from my SM-N981U using The Garage Journal mobile app
Sent from my SM-N981U using The Garage Journal mobile app
Probably a 2 post hero. But yea, I feel like a 27ft gable end would look stupid without a band board. Still needs to be Z Flashed but it would break up a giant plain wall.
Sent from my SM-N981U using The Garage Journal mobile app
Mine is 26ft at the peak. I used the cement fiberboard soffit in 16" wide pieces and ran them vertically. They were 12 ft long, which was nice, since my first floor walls were 12' ft. ran Z flashing over that, and then a piece to the eaves. Then put a horizontal board over the joint. Worked out pretty well. Like it better than using the 4x8 sheets, since I would've needed a horizontal every 8 feet, which I though would look weird on 12 ft walls.
Bolson32
Well-known member
Mine is 26ft at the peak. I used the cement fiberboard soffit in 16" wide pieces and ran them vertically. They were 12 ft long, which was nice, since my first floor walls were 12' ft. ran Z flashing over that, and then a piece to the eaves. Then put a horizontal board over the joint. Worked out pretty well. Like it better than using the 4x8 sheets, since I would've needed a horizontal every 8 feet, which I though would look weird on 12 ft walls.
Yea, I think if you're shooting for perfection people don't love visible z-flashing. But On our house and my garage, I have z-flashing at 8ft and just run the battens right over them. It's prefinished white and we're painting everything white. Once it's up you don't see it at all.
Don't get me wrong though, I love band boards, but not on eve sides. There just wasn't a way to feasibly do it without any flashing with 111" exterior sidewalls.
Here's a picture of my work in progress wall. You can see where the z-flashing is because I pre-painted the cut ends so it's white right now lol. But once it's painted you'll only see if you walk right up to it.

dcg9381
Well-known member
I'm not a fan of the Z-bands either.. but you don't notice them unless you look for them. Same thing on my house and garage - z-bands at 8'.
Skiff Builder
Well-known member

Bolson32
Well-known member
You still should flash the paneling behind the overlap. Or the overlap batten itself if it's above the panel or plank. But yes, I also like that look quite a bit.How about a simple overlap guys.
Sent from my SM-N981U using The Garage Journal mobile app
Bretny
Well-known member
How about a simple overlap guys.
This is the way I would do it.
I have T1-11 on my garage with a Z flashing at 8' 8in up from that Z flashing is all rotted and the horizontal trim board is all rotted and falling off. The trim board held water against the siding. Time for vinyl siding.
jollygreengiant
Well-known member
How about a simple overlap guys.
This is what I'm considering doing.
On my building, the framing is such that if I wanted to do a belly band it would have to be where the red line is in your pictures, about 12-16" below the outside eve line. It's that or I put a whole bunch of framing in the attic to have the belly band line up with the eaves.
The only issue with doing an overlap will be the soffits. They are already installed on my building, so if I do an overlap layer that means the trim boards along the top will have to **** up under the soffit, vs the soffit butting up to the trim board.
Decisions, decisions...
The overlap works ....
On my last outbuilding -- the door was on the one end so I only need to get a few very tall lengths to make it work on each side. On the other end it was cheaper for me to do two small windows off each corner and make a fake upper barn door than pay for a full side of very long boards.
On many buildings the 8' of panels looks a little short -- if doing boards it does look better if you get above the gutter line before any horizontal line
On my last outbuilding -- the door was on the one end so I only need to get a few very tall lengths to make it work on each side. On the other end it was cheaper for me to do two small windows off each corner and make a fake upper barn door than pay for a full side of very long boards.
On many buildings the 8' of panels looks a little short -- if doing boards it does look better if you get above the gutter line before any horizontal line
Last edited:
Bolson32
Well-known member
This is the way I would do it.
I have T1-11 on my garage with a Z flashing at 8' 8in up from that Z flashing is all rotted and the horizontal trim board is all rotted and falling off. The trim board held water against the siding. Time for vinyl siding.
Yep, that's why the flashing is supposed to be above the band board.
http://inspectapedia.com/exterior/Board-and-Batten-Horizontal-****-Joint-111-DJF-JamesHardie.jpg
imjustdave
Well-known member
Well, when you're building with James Hardie 4'x8' panels, the pattern will hide the seams. There are some pretty good 1/4" thick "stucco" pattern Hardie panels, but they look like **** unless you can hide the seams.
Watch the first step. it's a doozy...
rburke65
Well-known member
27’ side walls? Wow.
27’ side walls? Wow.
I assumed he meant the gable end wall.
Daniel Dudley
Well-known member
- Joined
- Sep 4, 2009
- Messages
- 3,546
How about a simple overlap guys.
Big old time barns might have two overlaps to get to the top. Some of the houses around here have had board and batten that is original to the 1800s. They would just scarf the boards on the gable ends and stagger the joints around. They were always smooth boards on houses.
You can also get T111 in 10 foot lengths, but I just bought some rough cut 1x12''x16' boards for about 13 dollars each, which is about as cheap as T111 around here.
CraigStu
Well-known member
Dang guys, this is a 13 day old thread that the OP hasn't replied to even once.
jollygreengiant
Well-known member
Dang guys, this is a 13 day old thread that the OP hasn't replied to even once.
So what?
So what?
Looking at the guy's posting history and his other equally incoherent post, i won't be surprised if he is a bot. They are usually use to generate enough post count so they can spam the forum later.
jollygreengiant
Well-known member
Looking at the guy's posting history and his other equally incoherent post, i won't be surprised if he is a bot. They are usually use to generate enough post count so they can spam the forum later.
Ah, I see. Too bad, because this is a good discussion.
Bretny
Well-known member
Yep, that's why the flashing is supposed to be above the band board.
http://inspectapedia.com/exterior/Board-and-Batten-Horizontal-****-Joint-111-DJF-JamesHardie.jpg
That makes sence but most of the Z flashing I have seen wouldnt allow for that. And the band board is really only there in your pic to hold the flashing up?
Bolson32
Well-known member
The 3/8 or 1/2 z- flashing that's made for panel siding is not supposed to be used with a band board, correct. You would need something like a drip edge or steel z- flashing for pole barns. Those are more like 1.5" and would accommodate a panel and 5/4 band board.That makes sence but most of the Z flashing I have seen wouldnt allow for that. And the band board is really only there in your pic to hold the flashing up?
And correct, most implementations today are just for visual appeal. They break up the giant walls, distract or hide z-flashing etc.
Sent from my SM-N981U using Tapatalk
tjansson
Well-known member
My local sawmill in northern VT has rough cut hemlock or pine 1x8 , 1x10, 1x12 for $0.80/bf up to 16 ft long. Long enough for my garage! I've been buying 1x6 shiplap from them for $0.90/bf.