To avoid these ads, REGISTER NOW!

New Garage Build - Questions/Concerns

nadogail

Well-known member
Joined
Jan 23, 2009
Messages
32,062
Location
Coronado, CA
For sure, I guess I should have started with that. I'm in the barren wasteland that is the center of Canada.. so cold winters and hot summers (-30C to +30C). I guess you can be too well insulated if you don't have proper ventilation, but it should be easy enough to add an exhaust fan/HRV/Heat Pump to help with that on top of the passive roof vents?
Are you in Manitoba?
 
To avoid these ads, REGISTER NOW!
OP
E

EvanC70

Member
Joined
Jun 4, 2025
Messages
22
A floating slab is ok in cold climates, but there are specific requirements.

You are in Canada, but don't say where. Here in Ontario, the Ontario Building Code is built on the National Building Code, which requires any slab larger than 55 square metres (592 sq ft) to have stamped, engineer prepared drawings. There are also requirements for slab insulation, concrete mix design, rebar and wire mesh, etc.

Personally, on a building that large I'd prefer footings below the frost line and a full foundation, extending 8-12" above the floor to provide a curb.

So back to the permit application and requirement for detailed drawings - likely stamped by an engineer, depending on what code your jurisdiction follows.
I'm in Winnipeg, so slightly different building codes from the looks of it.

Less than 538 sq. ft. requires a 4" pad, no thickened concrete edge.
538-753 sq. ft. requires 6" pad with 12" thickened edge
753 sq. ft.+ requires an engineers design

Seems like our standards are pretty relaxed compared to a lot of other cities in Canada. I don't see anything about insulation etc. Insulated footings below the frost line seems ideal though..
 
OP
E

EvanC70

Member
Joined
Jun 4, 2025
Messages
22
Right, but I'm referring to the building pad that protrudes outside the overhead doors. With the corners the contractor seems to want to cut, I would not be surprised if he plans to continue the pad straight out to the approach without pitching downward outside the overhead doors. I don't have the best photo available to illustrate this, but if you look closely below, the pad pitches downward outside the overhead door to prevent water intrusion during hard rains. Good flatwork contractors know to do this.


IMG_2520 (Large).JPG
Ah sorry, I totally misunderstood that. I see exactly what you mean, and my Dad mentioned that was one thing they didn't do when he built his shop and he would always get water sitting at the door or seeping in. I could see that being an issue in spring/fall with melting during the day and freezing at night. I guess I just assumed that the split point would be exactly at the door, but the door will be slightly inset from the edge of the slab.. I will be sure to mention that as well, thanks for the heads up on that!
 

MongoTA

Well-known member
Joined
Mar 10, 2018
Messages
1,017
Location
CT
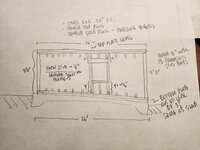
Maybe this visual that I attached below will help. Often times drawings help me better than words. I'm using rounded off numbers for simplicity. And others feel free if there's a more logical way. With no curb and framing directly on the sloped slab, this is one way to go:

Top of slab as well as the double sole or bottom plate of this wall slopes downward 3" left-to-right over the 26' length of the wall. If this is supposed to be the other dimension, no worries. Just an example. Since you're framing dirctly on the slab with no curb, I added a double sole plate, pressure treated. If the one in contact with the slab were to decay over the years, you still have the other plate.

The top plate of the wall is level. Not sloped. To get a level top plate with a sloped bottom plate...

The corner/end stud on the upslope (left) end of this wall is 9' long. On the right end it is 9'3" long to compensate for the 3" downslope of the slab.

Stud spacing. I'm using 2x6 studs, and spacing them 24" on center. You can do 16"oc. Just change the math. But studs 24" on center on a 26' long wall results in 13 stud bays. A 3" change in wall height over 13 stud bays, 3" divided by 13 is just under 1/4", ~0.231". If each stud in the wall, moving left to right, is ~0.231" longer than the previous, you'll have a level top plate and all four walls of the structure will be plumb. A micrometer is not needed for measuring. It's just a pencil line less than 1/4". Or just less than 15/64ths of an inch. About 14-3/4 64ths of an inch for your pro builder. lol

Any window framing on these walls? With the top plate being level, measure your rough openings from the top plate DOWN to mark the header height, and further down to dimension the remainder of the window framing. In the window frame I drew below, I have equal measurements, "X", on each side from the top plate to the header. If you were to measure up from the bottom plate, you'd need to take into consideration the slope of the bottom plate and the different lengths of the two king studs. I show that window opening being two stud bays wide, so measuring up from the bottom you'd need "Y" on one side and "Y" plus 0.46" on the other side, the 0.46 being 2 x 0.23 per framing bay. Again, it's easier to measure top down.

I hope that makes sense. And I hope I didn't write anything stupid. I've been outside building stone walls all day and am registering right around 43% brain dead.
20250605_163436_resized_1.jpg
 

Codyboy

Well-known member
Joined
Jan 31, 2019
Messages
1,728
Location
S.E. TEXAS
Maybe this visual that I attached below will help. Often times drawings help me better than words. I'm using rounded off numbers for simplicity. And others feel free if there's a more logical way. With no curb and framing directly on the sloped slab, this is one way to go:

Top of slab as well as the double sole or bottom plate of this wall slopes downward 3" left-to-right over the 26' length of the wall. If this is supposed to be the other dimension, no worries. Just an example. Since you're framing dirctly on the slab with no curb, I added a double sole plate, pressure treated. If the one in contact with the slab were to decay over the years, you still have the other plate.

The top plate of the wall is level. Not sloped. To get a level top plate with a sloped bottom plate...

The corner/end stud on the upslope (left) end of this wall is 9' long. On the right end it is 9'3" long to compensate for the 3" downslope of the slab.

Stud spacing. I'm using 2x6 studs, and spacing them 24" on center. You can do 16"oc. Just change the math. But studs 24" on center on a 26' long wall results in 13 stud bays. A 3" change in wall height over 13 stud bays, 3" divided by 13 is just under 1/4", ~0.231". If each stud in the wall, moving left to right, is ~0.231" longer than the previous, you'll have a level top plate and all four walls of the structure will be plumb. A micrometer is not needed for measuring. It's just a pencil line less than 1/4". Or just less than 15/64ths of an inch. About 14-3/4 64ths of an inch for your pro builder. lol

Any window framing on these walls? With the top plate being level, measure your rough openings from the top plate DOWN to mark the header height, and further down to dimension the remainder of the window framing. In the window frame I drew below, I have equal measurements, "X", on each side from the top plate to the header. If you were to measure up from the bottom plate, you'd need to take into consideration the slope of the bottom plate and the different lengths of the two king studs. I show that window opening being two stud bays wide, so measuring up from the bottom you'd need "Y" on one side and "Y" plus 0.46" on the other side, the 0.46 being 2 x 0.23 per framing bay. Again, it's easier to measure top down.

I hope that makes sense. And I hope I didn't write anything stupid. I've been outside building stone walls all day and am registering right around 43% brain dead.

20250605_163436_resized_1.jpg
I could see that on existing construction where you might have a sloped driveway or patio and want to enclose it. Work with what's there .
But for new construction? Nope.
Concrete guys will need to make a level base to build on.
 

Codyboy

Well-known member
Joined
Jan 31, 2019
Messages
1,728
Location
S.E. TEXAS
The stem wall should be formed up such that the man door sits within rather than atop. OP, the photo below shows an 8" wide stem wall (it's the foundation wall that goes down to the footer below frost line) with a 2x6" wall.

IMG_6307.JPG

I agree with the others here, OP. Building the walls intentionally out of level is asinine. Whether you choose to slope your floor or not, I would absolutely want a stem wall to get the walls off of the floor. This is especially true if you're parking snow covered cars in the building.

Is the contractor going to slope the pad outside the overhead doors to prevent water intrusion?
I guess in some instances that would be fine. I'd still want my man door raised though.
What prevents water from coming under the door if its level with the outside?
My curb serves to keep outside water outside , the framing off the floor as well as a sink base .
The curb (platform) in that area is 44 inches from outside to the garage floor. Inside its 39ish. Gives plenty of room to stand at the sink.
 

Super38ACP

Well-known member
Joined
Dec 7, 2022
Messages
153
Location
Scruffy City (Knoxville)
I'm surprised that isn't the code here, which City do you live in? Our frost depth could be up to 7'.. So they would probably need to use piles and a grade beam instead ?

I'm in Knox County TN outside of the city limits, ive heard that in the city of Knoxville and some surrounding cities (Marysville, Farragut) they are even more strict. My concrete guy said they ended up digging a 6 foot footer to make one of them happy not long ago.

I literally just finished having a lot of concrete poured including a monolith 651sq foot slab with footers for a garage. My inspector seemed pretty chill though.

Ive also got some doors installed on a sloping concrete floor in my sunroom, trust me it is a terrible idea.

Anyway put me in the "building should be square and plumb and on a level base" camp - not that my opinion counts for a lot.
 

MongoTA

Well-known member
Joined
Mar 10, 2018
Messages
1,017
Location
CT
I could see that on existing construction where you might have a sloped driveway or patio and want to enclose it. Work with what's there .
But for new construction? Nope.
Concrete guys will need to make a level base to build on.
No worries Codyboy. I was just trying to offer him a way to visualize a path better than unplumb walls if he went forward with building directly on the sloped slab.
 

racecougar

Well-known member
Joined
Jan 26, 2021
Messages
5,190
Location
Missouri
I guess in some instances that would be fine. I'd still want my man door raised though.
What prevents water from coming under the door if its level with the outside?
My curb serves to keep outside water outside , the framing off the floor as well as a sink base .
The curb (platform) in that area is 44 inches from outside to the garage floor. Inside its 39ish. Gives plenty of room to stand at the sink.
Proper grading. Same as the overhead doors. Stepping over a stem wall is a trip hazard. You're not going to drive vehicles over the stem wall, why walk over it?
 

Codyboy

Well-known member
Joined
Jan 31, 2019
Messages
1,728
Location
S.E. TEXAS
Proper grading. Same as the overhead doors. Stepping over a stem wall is a trip hazard. You're not going to drive vehicles over the stem wall, why walk over it?
I guess i forgot to add my pics. Where the man door is there is a platform. 44 inches wide which is the same as the curb or stemwall whatever yall call it.
Yeah no. There is not a 6 inch wide curb you have to step over.
Also as you can see on the far side there is a step of about 3 1/2 or 4 inches into the house

No way I'd want my exterior doors at grade level.
 

Attachments

  • Screenshot_20250605_164050_Gallery.jpg
    Screenshot_20250605_164050_Gallery.jpg
    1.1 MB · Views: 23
  • Screenshot_20250605_163937_Gallery.jpg
    Screenshot_20250605_163937_Gallery.jpg
    1.1 MB · Views: 22
To avoid these ads, REGISTER NOW!

racecougar

Well-known member
Joined
Jan 26, 2021
Messages
5,190
Location
Missouri
I guess i forgot to add my pics. Where the man door is there is a platform. 44 inches wide which is the same as the curb or stemwall whatever yall call it.
Yeah no. There is not a 6 inch wide curb you have to step over.
Also as you can see on the far side there is a step of about 3 1/2 or 4 inches into the house

No way I'd want my exterior doors at grade level.
I can't say that I've seen anything like that before. Did you spec that? Does it go all the way around the garage? Are you driving cars over it?
 

AEAdam

Well-known member
Joined
May 27, 2023
Messages
2,812
Location
SE PA
I think I would install a tapered sill plate, then raise the walls plumb. I understand why the builder doesn’t want to custom cut every stud. I do that sort of work and it’s extremely time consuming and makes for poor quality. You can never really get perfect lengths, so I end up shimming some, so some studs carry more weight than others.

The sloping floor sounds good and may be code reqd down here? Even washing the floor is easier with a little slope.

As for footers, I don’t understand how you build without them in Canada or how any slab would stay in one piece.

Strongly suggest biting the bullet and installing radiant tubing in the slab. Maintaining a 50F floor temp would prevent freezing around the slab and may help prevent bad cracks (dislocations).

I installed tubes in my ground floor 30X60 in the dead of winter (harder to bend PEX) in a day and a half. There are all sorts of inexpensive boilers for radiant, many made in Canada. Radiant doesn’t have to be hard to do or expensive.

Could the builder/architect be thinking the ground around the slab won’t freeze because the building is heated?

BTW, I installed 4” of foam under my slab. I’d do it again.
 

Codyboy

Well-known member
Joined
Jan 31, 2019
Messages
1,728
Location
S.E. TEXAS
I can't say that I've seen anything like that before. Did you spec that? Does it go all the way around the garage? Are you driving cars over it?
No it doesn't go all the way around it's just where the mandoor is and sink, as well as under the stairs where there is storage area.

I guess its purpose is to elevate those areas from the rest of the garage floor .

The house I grew up in had the same thing from the house to the garage . Basically that area is the same height as the living space. On that house is where the washer and dryer was to the right of the door , on the left side was the water heater and a deep freezer.

My first house I bought same thing. Every house i've ever seen around here has that area the same level as the living space. So no I did not spec that.
 

racecougar

Well-known member
Joined
Jan 26, 2021
Messages
5,190
Location
Missouri
I wonder if that is to allow for plumbing drains. It's odd to see. I've tried searching Google for other examples, but have come up short.

Either way, if the overhead doors are at grade, why does raising the man door matter?
 

Model A Fan

Well-known member
Joined
Dec 1, 2011
Messages
1,223
Location
NW Washington
If it gets to -30C I'd do 6" thick walls and insulate the heck out of them. The garage door is always going to leak air and not be as insulated as the walls/ceiling. But that's no reason to skimp on the wall insulation.
I wonder if you could create a "curtain" of insulation that could be rolled up and down or perhaps installed on the door.

As for the contractor, how much have you given him as a deposit? I would argue to have it back (maybe minus some nominal fee for his time to come to the job site). He's trying to talk you out of all the stuff you want (2x6 walls, level building, curbs, etc). Why should you be stuck with a contractor that's trying to constantly change what you (the customer) want to get (and pay for)?
 

Codyboy

Well-known member
Joined
Jan 31, 2019
Messages
1,728
Location
S.E. TEXAS
I wonder if that is to allow for plumbing drains. It's odd to see. I've tried searching Google for other examples, but have come up short.

Either way, if the overhead doors are at grade, why does raising the man door matter?
First page of goggle.
The garage doors are THE lowest point of the slab because the of the slope and let water drain out.
Some theories on why in the link.
 

racecougar

Well-known member
Joined
Jan 26, 2021
Messages
5,190
Location
Missouri
First page of goggle.
The garage doors are THE lowest point of the slab because the of the slope and let water drain out.
Some theories on why in the link.
I thought you were worried about water coming IN?
 

Codyboy

Well-known member
Joined
Jan 31, 2019
Messages
1,728
Location
S.E. TEXAS
I thought you were worried about water coming IN?
I don't get what you're saying. Yeah no water can get in over a 3 1/2 to 4" curb. True.

Is your porches the same level as the living space or do you take a small.step down?
My curb / platform is level and at the high end is about 3 1/2" at the low end it is about 5 1/2".
The garage floor is sloped 2" front to back. The lowest end is where the garage doors are at the driveway.
Can you not see how its designed?
 

rharman

Well-known member
Joined
Apr 22, 2012
Messages
8,920
Location
SoCal
Don't you have plans drawn up for this? Does your jurisdiction do plan inspection/approval?

I can't believe any architect would draw up blueprints for a sloped building and the builder doesn't get to make that modification on the fly.

I keep picturing this....
1749701362020.png
 

racecougar

Well-known member
Joined
Jan 26, 2021
Messages
5,190
Location
Missouri
I don't get what you're saying. Yeah no water can get in over a 3 1/2 to 4" curb. True.

Is your porches the same level as the living space or do you take a small.step down?
My curb / platform is level and at the high end is about 3 1/2" at the low end it is about 5 1/2".
The garage floor is sloped 2" front to back. The lowest end is where the garage doors are at the driveway.
Can you not see how its designed?
Got it. You have a sloped slab with the man door at the high end and the overhead doors at the low end. Many of us chose to pour level slabs and utilize proper grading outside of the building to prevent water intrusion.
 
To avoid these ads, REGISTER NOW!
Top Bottom