To avoid these ads, REGISTER NOW!

New Garage Build

E55 Bulldog

Active member
Joined
Nov 23, 2017
Messages
25
Location
Wilmington, NC
Hello all and happy Thanksgiving.

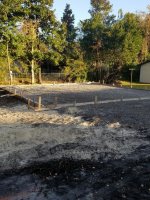
I'm getting ready to build an oversized 2 car detached garage and wanted to run a few things by you guys. I'm a car guy and plan on stacking cars since I cannot not build more than a 2 car garage.

I'm planning on a 30' x 30' garage with 12' ceilings. I'm planning on putting in a 4 post lift and possibly a 2 post lift in other bay.

Trying to keep cost down due to building rates in my area being so high.
Are there any must haves you guys know of?

Any particular garage door set up to keep it as low profile as possible to maximize ceiling height so I can get cars as high as possible?

Any input would be great. Thanks everyone.
 
To avoid these ads, REGISTER NOW!

RogueFab

Well-known member
Joined
Jun 27, 2013
Messages
430
Location
Oregon
The door setup has two options as I see it - the nearly straight up rails for panel doors, or go with a roll up. Those 2 allow the most room. There may be other options I don't know about.

Must haves for me - 2x6 framing, insulation, tons of electrical outlets, bright lighting, epoxy flooring, 5/8 firecode sheetrock, and stereo. That is about it. Not much of a way to cut costs from my list unless you do all the work yourself. I have been doing it that way for that reason.
 

lakeroadster

Well-known member
Joined
Jan 19, 2015
Messages
5,166
Location
Central Colorado
Welcome to The Garage Journal E55.

Have you considered a free span roof design? It allows the walls to be lower, yet still have height for stacking vehicles or a lift.

And it doesn't have to be a pole building... free spans can also be done with regular stick built construction too.

Food for thought.

In regard to the overhead door, with the free span design it follows along the roof profile..

My barn is also 30 ft deep.. so what you see below is an "apples and apples" comparison.

More data in my build thread below.


Last edited:
To avoid these ads, REGISTER NOW!
OP
E

E55 Bulldog

Active member
Joined
Nov 23, 2017
Messages
25
Location
Wilmington, NC
Thanks for the input everyone. I can't thank you enough.

As for being a car guy, you bet. I'm a car junky, just wish I made more money to fuel the addiction.

I'm located in Wilmington NC so we get hot and humid and we get cold and humid and am located about 200m from the salt water so that is never good.

I initially was trying to build a 26x26 2 story but am opting against that because I really just want a garage for shop, cars, and storage... I not into the apartment thing because I would never rent it out.

Is there a huge cost difference in free span vs pre-fab a-frame. Ideally I would like free span in front with loft storage in rear over work shop area?

I'm 100% on board for lots of outlets and lots of lights!! In not sure about the insulation, sheetrock, and airflow (hot/cold) at this time, depends on how big of a financial hole I dig. I would like to insulate and sheetrock. Don't think I will do HVAC.... most likely space heat and fan.....
 

NUTTSGT

Super Moderator
Staff member
Joined
Sep 14, 2009
Messages
51,110
Location
Northern Central Ohio
For future reference, you may want to add that location to your profile.

Most guys will recommend you to build the largest garage/shop you can afford in the beginning rather than have to add on later or build another one. However, you have to take into account your budget and what your limitations are based on the AHJ for your area.

The more you can do, the more you get for your money. If you can finish the inside and do work yourself, get the structure built and closed in. You can always finish the rest later as funds present themselves.

I'd recommend hands down to get it insulated before you close the walls in.
 

ncboat

Well-known member
Joined
Aug 20, 2015
Messages
166
Location
Wilmington North Carolina
Welcome, plumbing inspection Monday on my 34x36 shop in Wilmington. If you are in Wilmington city limits be aware of new rule that detached buildings can't be taller than the house. Because I wanted walk up storage it forced me to lower ceiling height due to my ranch style house. If you have questions that I can help with feel free to msg me. I am acting as GC and electrical contractor.
 

Attachments

  • 20171126_074927_resized.jpg
    20171126_074927_resized.jpg
    146.8 KB · Views: 30
  • Persp-Color(1).jpg
    Persp-Color(1).jpg
    77.7 KB · Views: 37
Last edited:
To avoid these ads, REGISTER NOW!
Top Bottom