To be honest, I am NOT a garage guy. I don't know much about tools, have no garage hobbies. But as a father and homeowner, I figure I should get more handy. I always had the notion that I'd enjoy doing some carpentry as a hobby, if I can find the time.
At the moment, I am finishing my garage, and it was my research on that which led me to this site, which is probably the greatest source of info I've found for stuff related to finishing a garage. I'm trying to get the garage done in a way that will be suited for me actually doing work in the garage, though since I don't have much experience on that, I'm relying on forums like this one to tell me what I should be doing to set up the garage right.
I registered cause I still have some questions, and will be posting them hoping for community advice on some specific issues that I have not found answers for.
The basics of my garage build / finishing are as follows:
It's a detached 2 car garage in a hot climate (San Fernando Valley). We are having it "finished" in plywood, not drywall. The back wall of the garage in front of the cars -- the east wall -- might have some hanging stuff on slatwall or rails, perhaps some shelves no deeper than 18". My wife has basically claimed that wall for storing stuff related to gardening. The south wall is very shallow, very little clearance from the cars, so probably doing some stuff hanging on slatwall but nothing sticking out, no cabinets or anything.
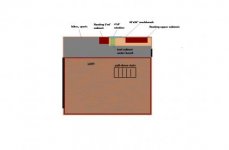
The north wall of the garage is where the action is. It is about 20 feet wide, and about 4.5 feet deep from the edge of the garage door (on the west) and from the edge of the garage entry door (on the east). I'm looking at a 10 foot workbench, 28" deep, on the east side of this wall, which will take up about half the wall. There's a 4x3 window on the east half of the wall, 48" high, and the workbench will be under that, and I'll put some upper cabinets above the workbench beside the window. To the left/west of the workbench, I plan to put a storage cabinet, probably built in and floating, about 36" wide and 72" high and 24" deep, give or take. Between the bench and floating upper cabinets, I'll probably do slatwall for hanging small tools.
Under the workbench on the far left, I want to slide a tool cabinet, possibly on wheels. Something maybe 33" to 36" high. Perhaps a used Lista or Vidmar. Not too wide, maybe just 24-30" wide. I have seen some Lista and Vidmar tool cabinets that size, that are close to 28" deep, and I like the idea of having that depth.
To the left of the floating cabinet will be some kind of storage racks / hangers, including hangers for four bikes. Probably make it a sporting goods area (golf clubs, tennis rackets, etc.)
I'm having a storage loft built which will cover about 70% of space. It'll cover front to back starting at the south wall and extending to the north edge of the garage door, so that the space above the workbench will be open to the roof. I like the airiness, and I figured if I really wanted to put something huge in the loft, I can shove it over the edge. There's a pull-down stairs, too, to get up there, though we'd have to back out one of the cars somewhat to use that. The loft is not very high, as it is a shallow peak roof. The peak runs north to south, and is about 5 feet at the high point, so the loft will be about 4.5 feet at the high point, running down middle, and get shallower towards either side. So I'll need to stoop whenever I'm up there, but it's still a lot of functional storage space IMO. We may do some kind of rails where the loft opens up to below.
So far my real struggle is the workbench and insulation. I thought that thick butcher block would make a nice and sturdy and flat workbench, and I like the look. We've found 1.5" butcher block in 10' x 30" we can cut to fit, but I'm not sure that's thick enough for it to last long-term. I want to build something that will last no matter how I use it. I don't know if this is thick enough / strong enough. I am considering gluing this butcher block top to 1/2 inch of plywood for added thickness / strength. Not sure yet. I'm wondering if I should not be wedded to the idea of a butcher block top, and go with something else that will look and perform good.
Also, I had wanted the workbench to be around 38" high, since my wife or kids might use it. But if I want 36" clearance under the bench for a tool cabinet, and the frame is about 3.5" thick, and then the top is 2" thick, that takes me to 41.5" high. If I do a lower workbench, I won't have 36" clearance under it, which will limit my choice of tool cabinets somewhat. So the choice is (1) workbench height of about 42 inches with 36 inch clearance, or (2) lower workbench with less clearance (maybe 40 inch high with 34 inch clearance?)... Will the extra clearance make a big difference in finding a tool cabinet that will fit under it?
Another question was insulation, whether it is worth it, and whether it is worth doing just the rafters (where sun beats down) or also the walls, and what kind.
So these are the questions I am current trying to get answered, and will probably make separate posts on one or more of them. I am sure other questions will arise, too.
Anyway, sorry for the "tl:dr" intro.
Ken
At the moment, I am finishing my garage, and it was my research on that which led me to this site, which is probably the greatest source of info I've found for stuff related to finishing a garage. I'm trying to get the garage done in a way that will be suited for me actually doing work in the garage, though since I don't have much experience on that, I'm relying on forums like this one to tell me what I should be doing to set up the garage right.
I registered cause I still have some questions, and will be posting them hoping for community advice on some specific issues that I have not found answers for.
The basics of my garage build / finishing are as follows:
It's a detached 2 car garage in a hot climate (San Fernando Valley). We are having it "finished" in plywood, not drywall. The back wall of the garage in front of the cars -- the east wall -- might have some hanging stuff on slatwall or rails, perhaps some shelves no deeper than 18". My wife has basically claimed that wall for storing stuff related to gardening. The south wall is very shallow, very little clearance from the cars, so probably doing some stuff hanging on slatwall but nothing sticking out, no cabinets or anything.
The north wall of the garage is where the action is. It is about 20 feet wide, and about 4.5 feet deep from the edge of the garage door (on the west) and from the edge of the garage entry door (on the east). I'm looking at a 10 foot workbench, 28" deep, on the east side of this wall, which will take up about half the wall. There's a 4x3 window on the east half of the wall, 48" high, and the workbench will be under that, and I'll put some upper cabinets above the workbench beside the window. To the left/west of the workbench, I plan to put a storage cabinet, probably built in and floating, about 36" wide and 72" high and 24" deep, give or take. Between the bench and floating upper cabinets, I'll probably do slatwall for hanging small tools.
Under the workbench on the far left, I want to slide a tool cabinet, possibly on wheels. Something maybe 33" to 36" high. Perhaps a used Lista or Vidmar. Not too wide, maybe just 24-30" wide. I have seen some Lista and Vidmar tool cabinets that size, that are close to 28" deep, and I like the idea of having that depth.
To the left of the floating cabinet will be some kind of storage racks / hangers, including hangers for four bikes. Probably make it a sporting goods area (golf clubs, tennis rackets, etc.)
I'm having a storage loft built which will cover about 70% of space. It'll cover front to back starting at the south wall and extending to the north edge of the garage door, so that the space above the workbench will be open to the roof. I like the airiness, and I figured if I really wanted to put something huge in the loft, I can shove it over the edge. There's a pull-down stairs, too, to get up there, though we'd have to back out one of the cars somewhat to use that. The loft is not very high, as it is a shallow peak roof. The peak runs north to south, and is about 5 feet at the high point, so the loft will be about 4.5 feet at the high point, running down middle, and get shallower towards either side. So I'll need to stoop whenever I'm up there, but it's still a lot of functional storage space IMO. We may do some kind of rails where the loft opens up to below.
So far my real struggle is the workbench and insulation. I thought that thick butcher block would make a nice and sturdy and flat workbench, and I like the look. We've found 1.5" butcher block in 10' x 30" we can cut to fit, but I'm not sure that's thick enough for it to last long-term. I want to build something that will last no matter how I use it. I don't know if this is thick enough / strong enough. I am considering gluing this butcher block top to 1/2 inch of plywood for added thickness / strength. Not sure yet. I'm wondering if I should not be wedded to the idea of a butcher block top, and go with something else that will look and perform good.
Also, I had wanted the workbench to be around 38" high, since my wife or kids might use it. But if I want 36" clearance under the bench for a tool cabinet, and the frame is about 3.5" thick, and then the top is 2" thick, that takes me to 41.5" high. If I do a lower workbench, I won't have 36" clearance under it, which will limit my choice of tool cabinets somewhat. So the choice is (1) workbench height of about 42 inches with 36 inch clearance, or (2) lower workbench with less clearance (maybe 40 inch high with 34 inch clearance?)... Will the extra clearance make a big difference in finding a tool cabinet that will fit under it?
Another question was insulation, whether it is worth it, and whether it is worth doing just the rafters (where sun beats down) or also the walls, and what kind.
So these are the questions I am current trying to get answered, and will probably make separate posts on one or more of them. I am sure other questions will arise, too.
Anyway, sorry for the "tl:dr" intro.
Ken